 View All Photos
$435,000
Active5532 Folkstone Road
Pfafftown, NC 27040
3,274
Square Feet
3
Beds
2.5
Baths
0.44
Acres
130
Days on Market
1215061
MLS#
House
Structure
Residential
Zone
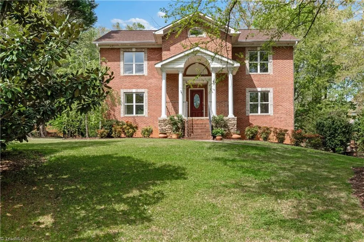
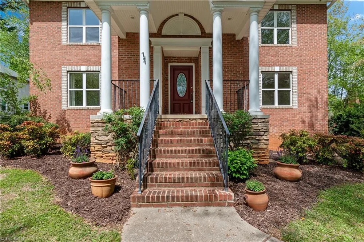
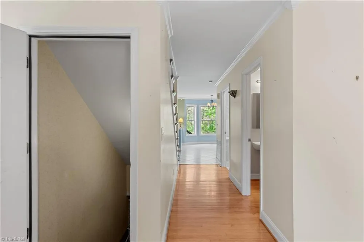
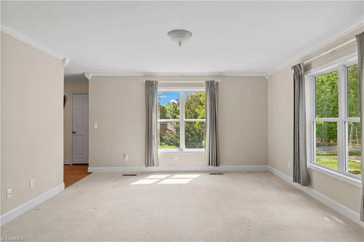
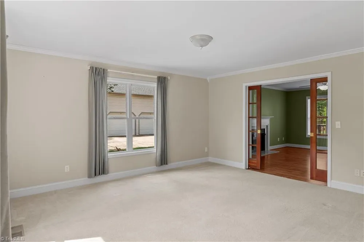
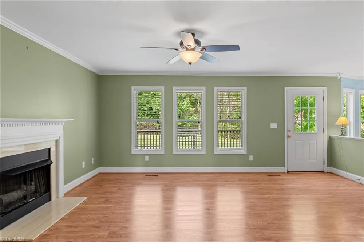
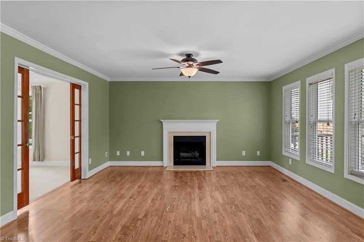
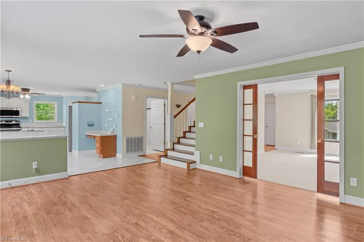
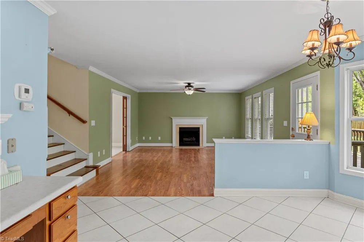
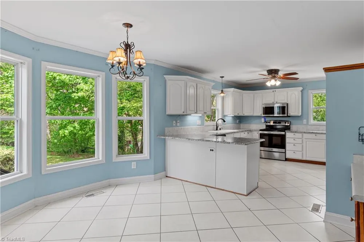
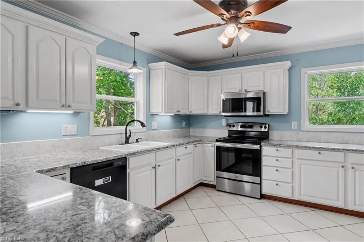
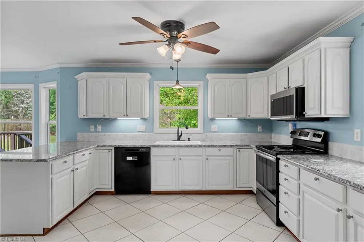
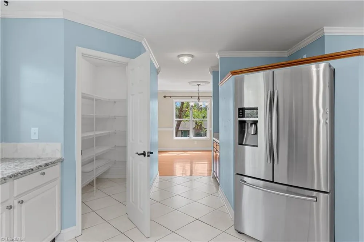
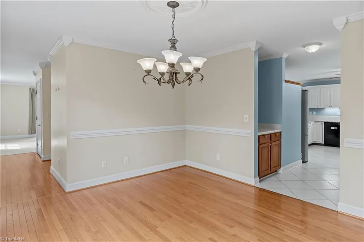
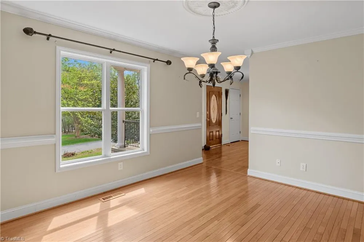
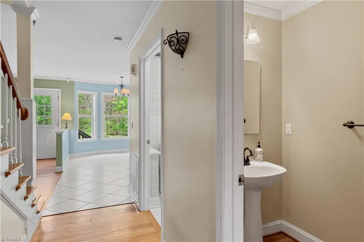
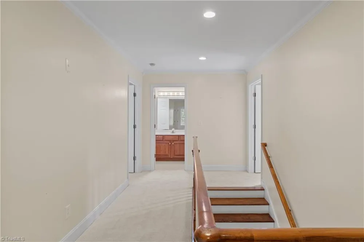
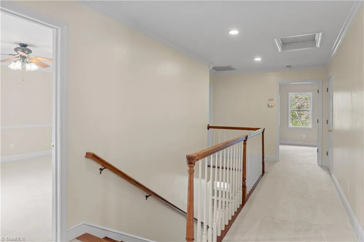
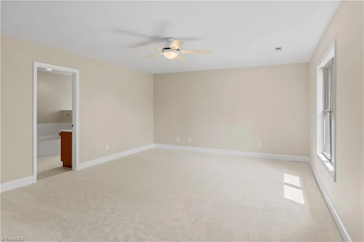
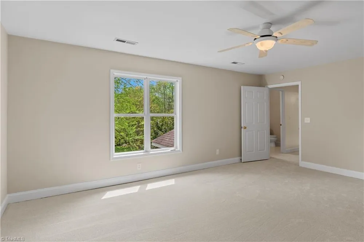
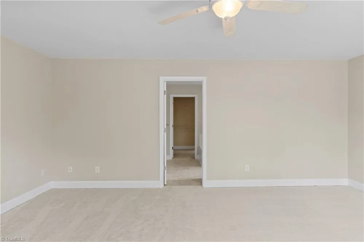
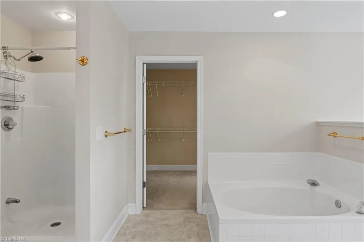
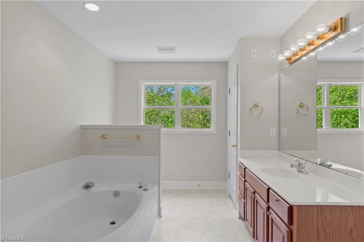
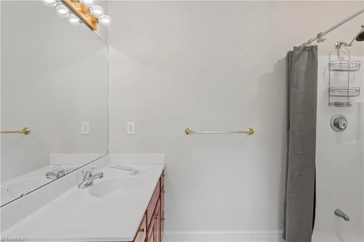
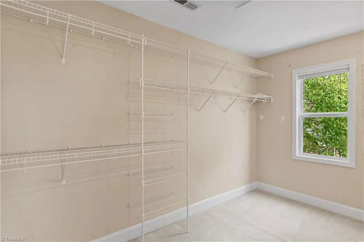
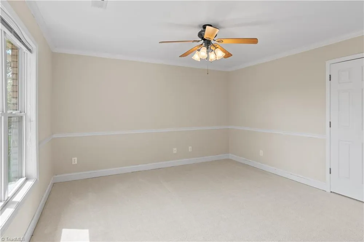
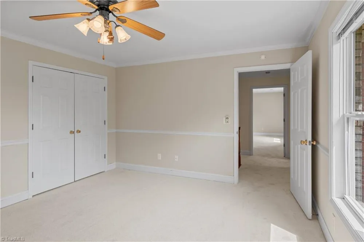
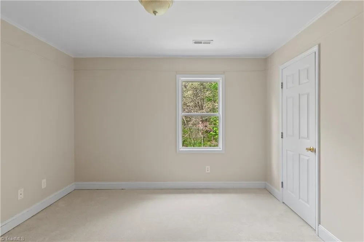
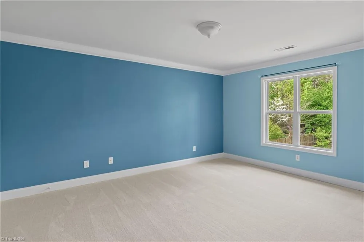
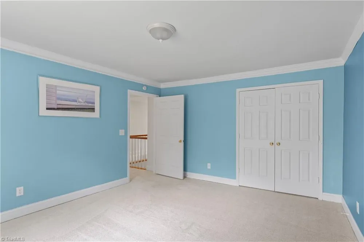
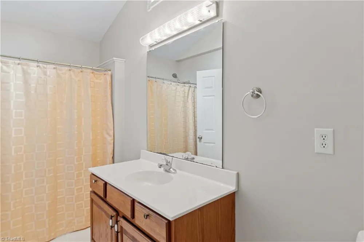
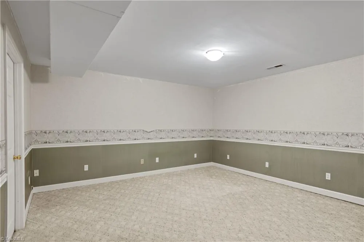
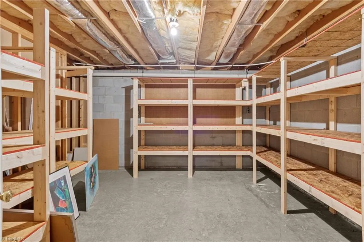
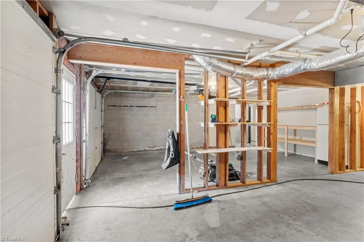
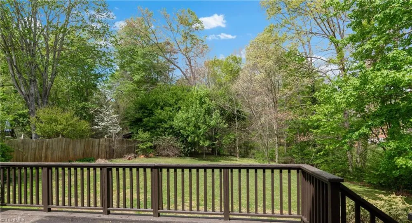
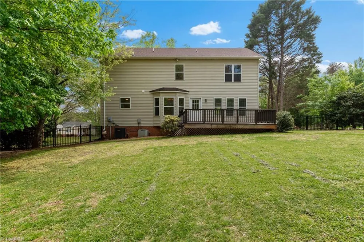
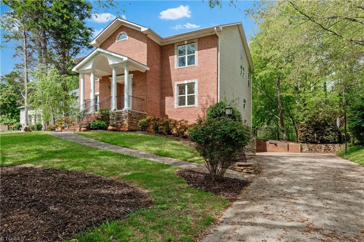
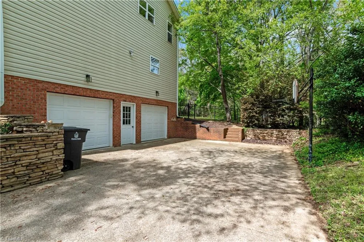
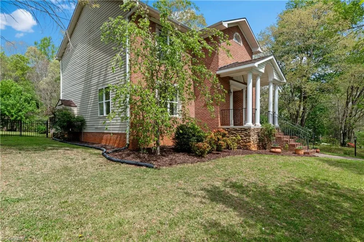
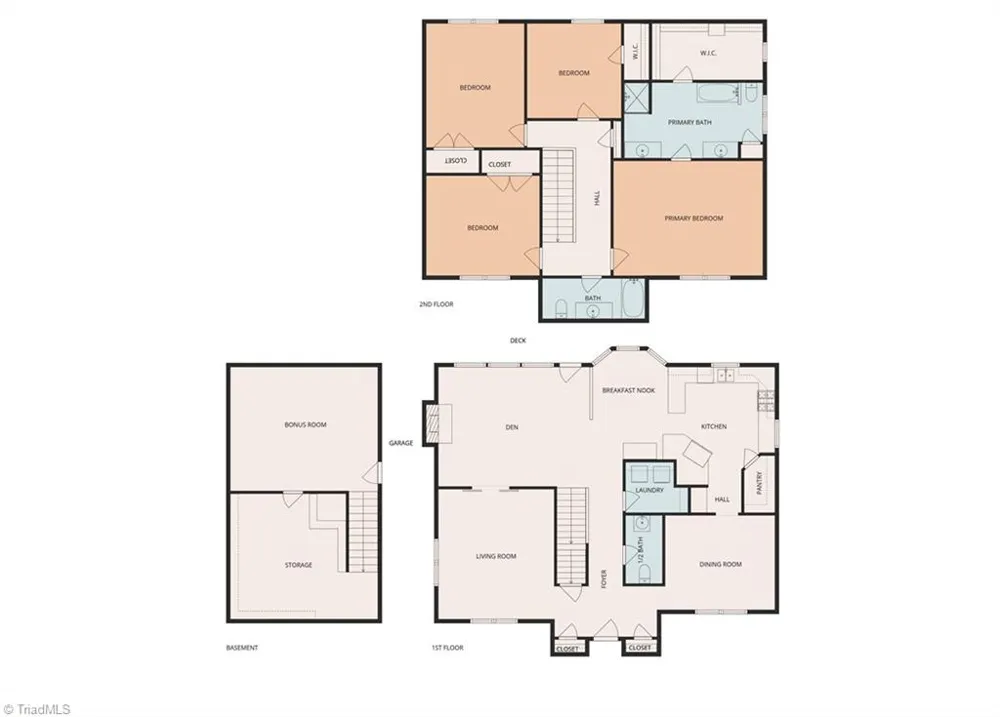
Price update and $5,000 seller credit at closing !! This stately traditional home offers a fantastic open floor plan on a beautifully wooded lot. The main level includes formal living & dining rooms, a kitchen featuring granite countertops, a tile backsplash, a large pantry, and a breakfast nook. Access the deck and fenced backyard from the spacious den; complete with a gas log fireplace. Washer/dryer remain in laundry room. Upstairs, the primary suite boasts dual vanities, a soaking tub, separate shower, and an expansive closet. Two additional bedrooms, a full bath, and an office that could serve as a fourth bedroom join the primary suite on the upper level. Carpet has recently been replaced. The home showcases abundant natural light and thoughtful details throughout, from crown molding to extra-wide staircases. The lower level includes a playroom, unfinished storage space, and an oversized garage.
Property Details
- Interior
- Ceiling Fan(s), Dead Bolt(s), Soaking Tub, Pantry, Separate Shower, Solid Surface Counter
- Fireplaces
- 1
- Cooling
- Heat Pump, Multi Units
- Heating
- Heat Pump, Multiple Systems, Electric
- Cooling Features
- Heat Pump, Multi Units
- Bedrooms
- 3
- Bathrooms
- 2.5
- Full Baths
- 2
- Half Baths
- 1
- Lot Features
- City Lot, Subdivided, Sloped
- Lot Description
- City Lot, Subdivided, Sloped
- Acres
- 0.44
- Square Feet
- 3274
- Parking Features
- Driveway, Garage, Paved, Garage Door Opener, Basement, Garage Faces Side
- Parking Type
- Driveway
- Parking Garage Spaces
- 2
- Property Type
- Purchase
- Style
- Traditional
- Basement
- 1
- Basement Description
- Partially Finished, Basement
- Basement Finished
- 1
- Year Built
- 1996
- Sewer Information
- Septic Tank
- Utility Source
- Public
- Appliances
- Microwave, Dishwasher, Range, Electric Water Heater
- Subdivision
- Millbrook
- County
- Forsyth
- Region
- Pfafftown
- Zoning
- RS20
- Taxes Annual
- $4,385
- MLS #
- 1215061
Location
Legal
Listings identified with the TRIADMLS IDX logo come from TRIADMLS and are held by brokerage firms other than the owner of this website. The listing brokerage is identified in any listing details. Information is deemed reliable but is not guaranteed.
Provided By
Listed by Matthew Wyke (#347737)
Listing Office: Keller Williams Realty Elite (#WKWRE01)