(336) 582-9210 joel@sandmanrealtync.com Keller Williams Realty Elite
Traffic Dashboard
Home Home
  • Search
  • Explore the Area
    • Local parks
    • Triad Restaurants
  • Communities
    • About the Areas
    • Winston Salem
    • Brookberry Farm
    • Buena Vista
    • Clemmons
    • Davidson County
    • Davie County
    • Lewisville
    • Meadowlands
  • Buying
    • Buying Info
    • Featured Listings
    • Search Homes
  • Selling
  • Recently Sold
  • Winston Salem
  • Blogs
  • About
    • Learn More
    • Meet the Team
    • Our Testimonials
  • Articles
  • Contact
Traffic Dashboard
Joel Sandman
(336) 582-9210 joel@sandmanrealtync.com
  • Winston-Salem, North Carolina
Explore
  • Property Search
  • Communities
  • Buying
  • Selling
About
  • About
  • Contact Us
  • Testimonials
  • Home
Local Guide
  • Search by City
  • Search by Subdivision
  • Search by Zip
  • Search by Area
Legal
  • Privacy
  • Terms
  • DMCA
  • Accessibility
  • Fair Housing
Account
  • Dashboard
  • Logout
  • Login
Sandman Realty powered by Keller Williams Realty Elite - Footer Logo
©2026 Keller Williams Realty Elite. All rights reserved.
Website built by CloseHack.

Triad MLS

​Listings identified with the TRIADMLS IDX logo come from TRIADMLS and are held by brokerage firms other than the owner of this website. The listing brokerage is identified in any listing details. Information is deemed reliable but is not guaranteed. 

Return
  • Purchase+1 more
  • Structure
  • Price
  • Bed/Bath
  • Size
  • Dates
  • Filters
  • Amenities
  • Save
  • Share
Listings
No results
Sort
Home / Mocksville / 527 Howardtown Circle
527 Howardtown Circle Mocksville, NC 27028 527 Howardtown Circle Mocksville, NC 27028 527 Howardtown Circle Mocksville, NC 27028 527 Howardtown Circle Mocksville, NC 27028 527 Howardtown Circle Mocksville, NC 27028 527 Howardtown Circle Mocksville, NC 27028 527 Howardtown Circle Mocksville, NC 27028 527 Howardtown Circle Mocksville, NC 27028 527 Howardtown Circle Mocksville, NC 27028 527 Howardtown Circle Mocksville, NC 27028 527 Howardtown Circle Mocksville, NC 27028 527 Howardtown Circle Mocksville, NC 27028 527 Howardtown Circle Mocksville, NC 27028 527 Howardtown Circle Mocksville, NC 27028 527 Howardtown Circle Mocksville, NC 27028 527 Howardtown Circle Mocksville, NC 27028 527 Howardtown Circle Mocksville, NC 27028 527 Howardtown Circle Mocksville, NC 27028 527 Howardtown Circle Mocksville, NC 27028 527 Howardtown Circle Mocksville, NC 27028 527 Howardtown Circle Mocksville, NC 27028 527 Howardtown Circle Mocksville, NC 27028 527 Howardtown Circle Mocksville, NC 27028 527 Howardtown Circle Mocksville, NC 27028 527 Howardtown Circle Mocksville, NC 27028 527 Howardtown Circle Mocksville, NC 27028 527 Howardtown Circle Mocksville, NC 27028 527 Howardtown Circle Mocksville, NC 27028 527 Howardtown Circle Mocksville, NC 27028 527 Howardtown Circle Mocksville, NC 27028 527 Howardtown Circle Mocksville, NC 27028 527 Howardtown Circle Mocksville, NC 27028 527 Howardtown Circle Mocksville, NC 27028 527 Howardtown Circle Mocksville, NC 27028 527 Howardtown Circle Mocksville, NC 27028 527 Howardtown Circle Mocksville, NC 27028 527 Howardtown Circle Mocksville, NC 27028 527 Howardtown Circle Mocksville, NC 27028 527 Howardtown Circle Mocksville, NC 27028 527 Howardtown Circle Mocksville, NC 27028 527 Howardtown Circle Mocksville, NC 27028 View All Photos

$499,900

| Pending

527 Howardtown Circle

Mocksville, NC 27028

1,784
Square Feet
3
Beds
2
Baths
2.06
Acres
8
Days on Market
1233408
MLS#
House
Structure
Residential
Zone
Contact

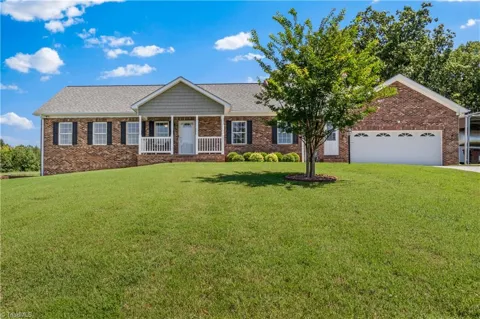
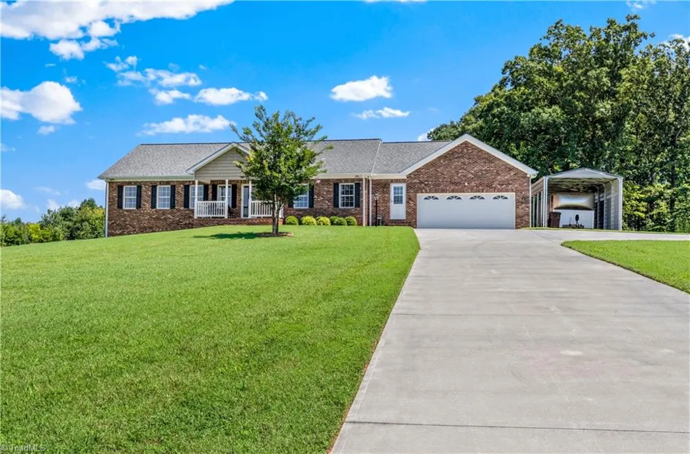
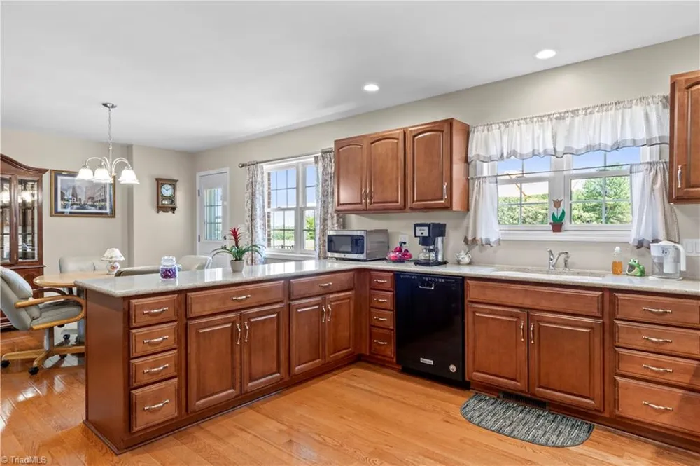
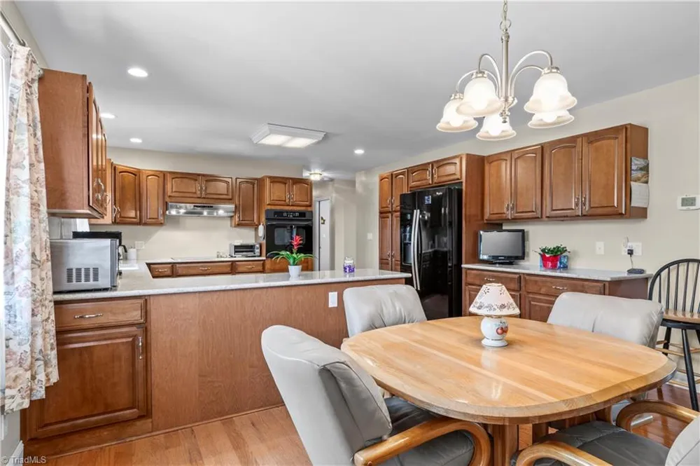
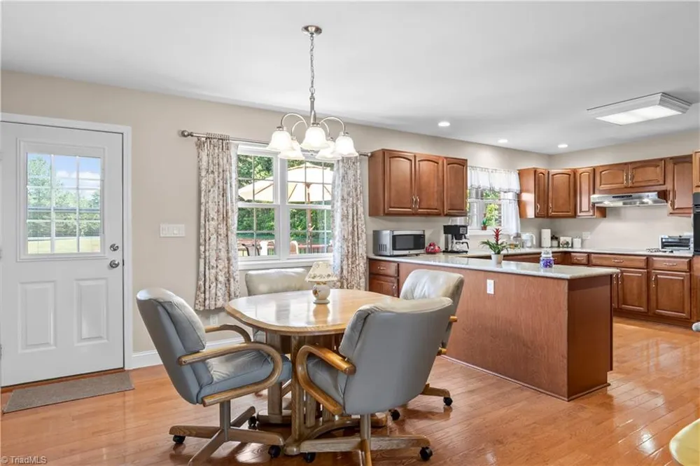
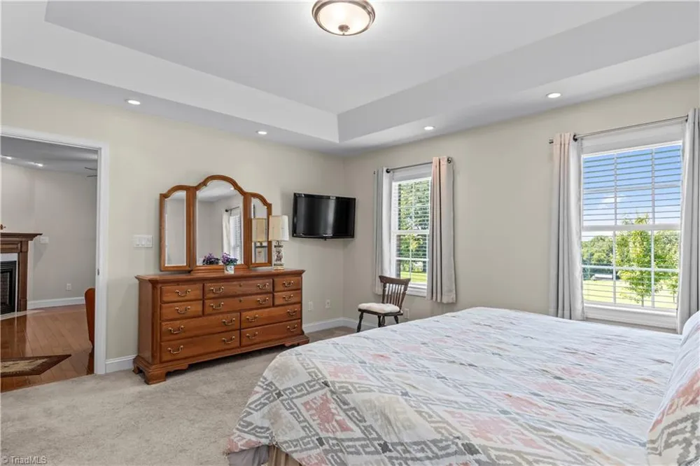
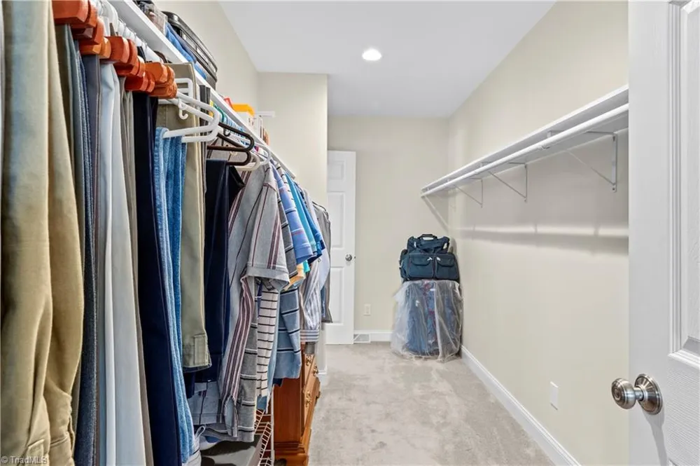
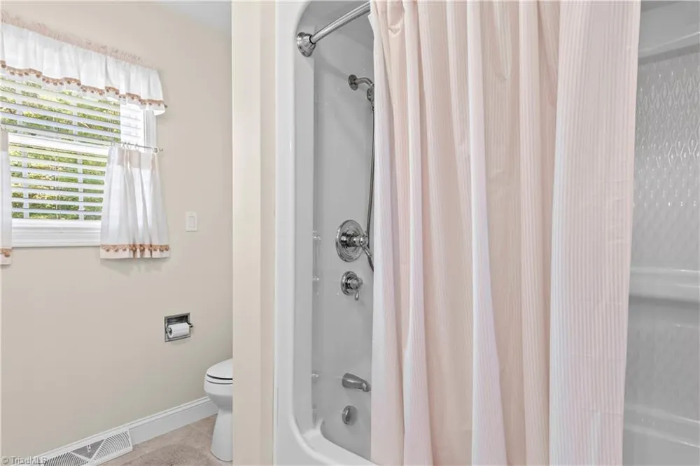
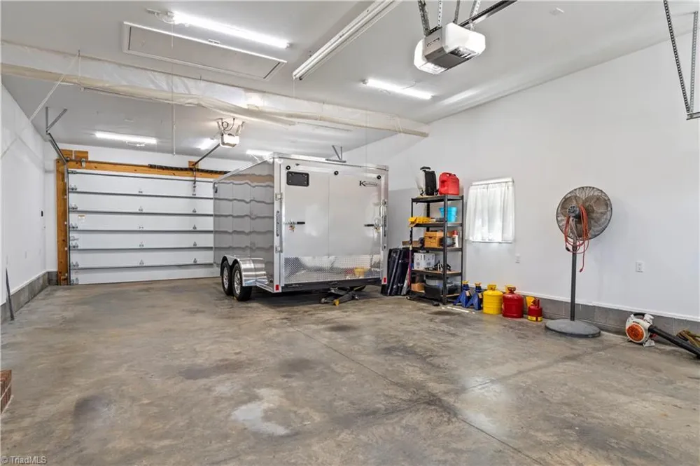
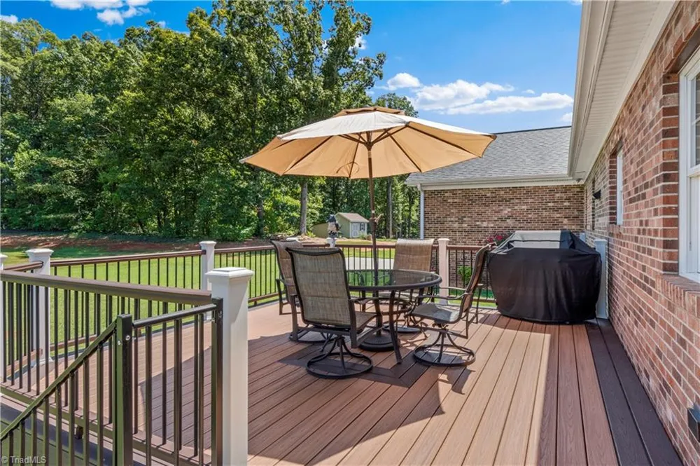
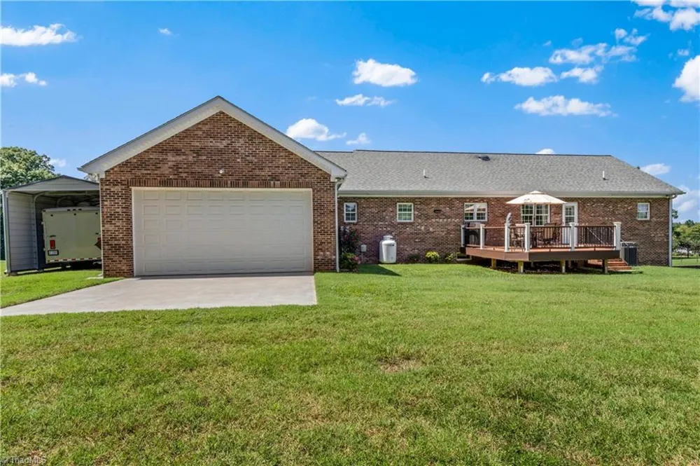
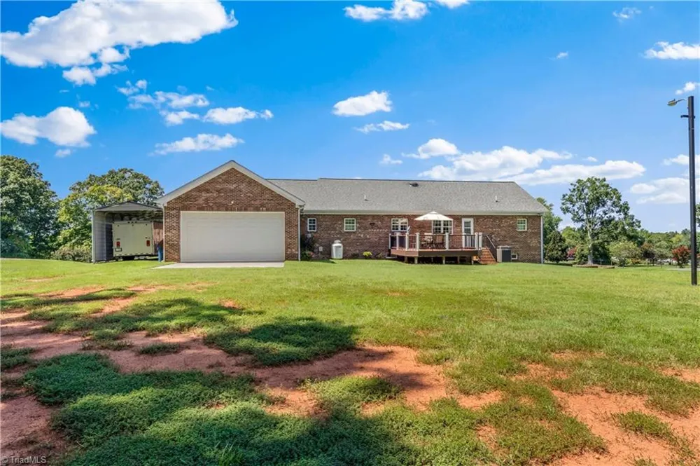
Calling all Garage Enthusiast! Looking for space for all your cars, atvs, boats, or just needing a lot of storage? This is IT! Custom built, one owner home on 2 acres - offering approx 900sqft garage space on main w front & rear garage doors & additional 2 car basement garage w approx 600sqft of garage space...This home is immaculate! Covered Front Porch & back Trex deck for your outside enjoyment ... Living Rm w gas FP, Hardwood Floors...Open Kit & Dining Area -- Love to cook? Well this kitchen is made for you! Counterspace galore, Granite counters, Kraftmaid Cabinets, Pantry, Smooth Cooktop, Wall Oven, Kohler Hartland Sink ... Primary BR offers trey ceilings, recess lighting, walkin Closet.. Primary Bath w double sinks and room for expansion...Laundry Room w Storage Closet...Unfinished Basement, Central Vacuum System, Variable Speed Trane 17 seer Heat Pump, Anderson Windows, 2 x 6 Walls, Main Level Garage has 220 w 30amp and 220 w 50amp outlets.. Detached Carport.. Welcome home!

Property Details
Interior
Ceiling Fan(s), Dead Bolt(s), Pantry, Solid Surface Counter, Central Vacuum
Fireplaces
1
Cooling
Heat Pump
Heating
Heat Pump, Electric
Cooling Features
Heat Pump
Bedrooms
3
Bathrooms
2.0
Full Baths
2
Acres
2.06
Square Feet
1784
Parking Features
Carport, Driveway, Garage, Paved, Garage Door Opener, Attached, Basement, Detached Carport, Garage Faces Front, Garage
Parking Type
Carport
Parking Garage Spaces
7
Parking Carport Spaces
1
Property Type
Purchase
Basement
1
Basement Description
Unfinished, Basement
Basement Finished
1
Year Built
2017
Sewer Information
Septic Tank
Utility Source
Public
Appliances
Oven, Cooktop, Dishwasher, Exhaust Fan, Electric Water Heater
County
Davie
Region
Mocksville
Zoning
RS
Taxes Annual
$2,486
MLS #
1233408
Property Subtype
Stick/Site Built
MLS #
1233408
Structure Type
House
Date Listed
August 25, 2026
Address
527 Howardtown Circle
Location
Legal

Listings identified with the TRIADMLS IDX logo come from TRIADMLS and are held by brokerage firms other than the owner of this website. The listing brokerage is identified in any listing details. Information is deemed reliable but is not guaranteed.

Provided By
Listed by Shelly Hartman (#WHARTMIC)
Listing Office: RE/MAX Preferred Properties (#WTKR02)

Provided By (Buyer)
Buyer's Agent: Fannie Fleming (#WFLEMINF)
Buyer's Office: ERA Live Moore (#WEKR01)

Sandman Realty powered by Keller Williams Realty Elite Have a question about this home?

Interested in Purchasing 527 Howardtown Circle?

Get an estimate on monthly payments on this property.

$
years
Down Payment
$
%
Interest Rate
%
Tax Rate
%
$
$annually
$monthly
Estimated Monthly Payment
$0.00
Loan Amount
$0.00