 View All Photos
$659,900
Active1490 Longwood Village Court
Lewisville, NC 27023
2,285
Square Feet
3
Beds
2.5
Baths
69
Days on Market
1224659
MLS#
House
Structure
Residential
Zone
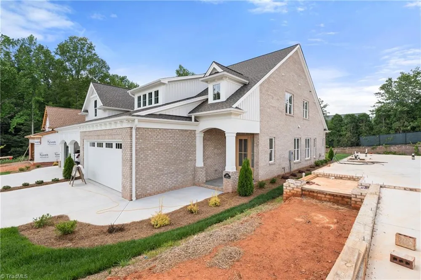
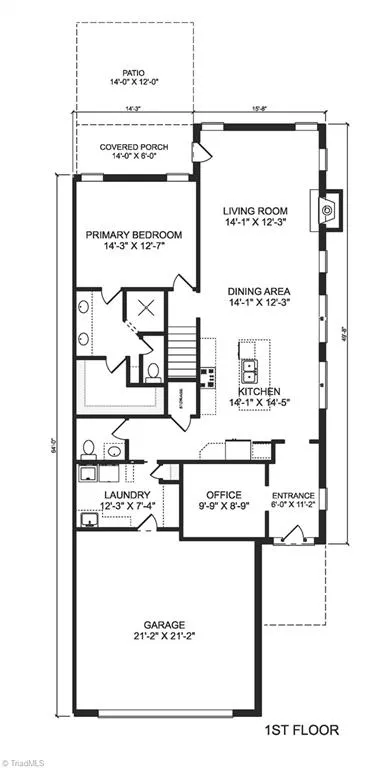
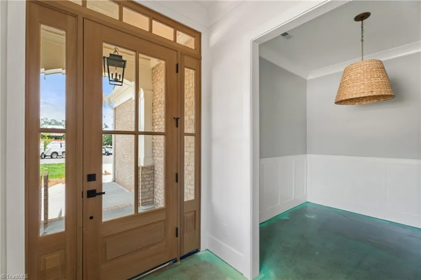
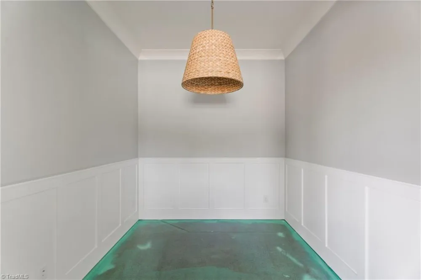
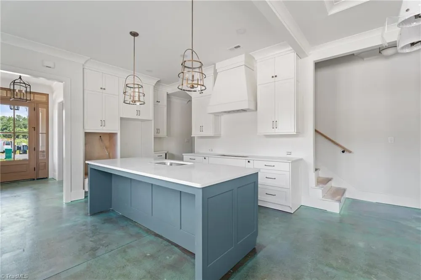
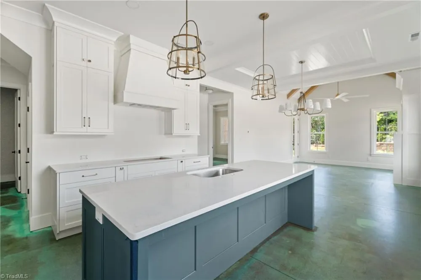
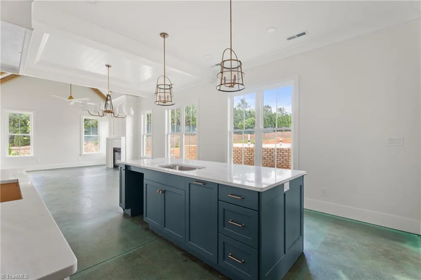
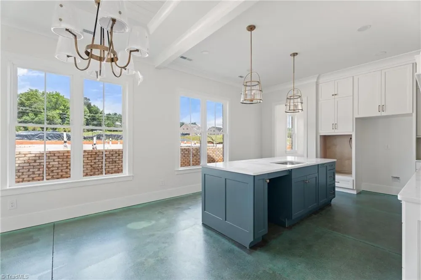
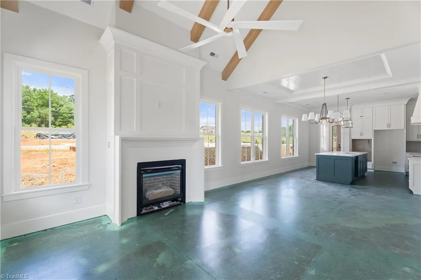
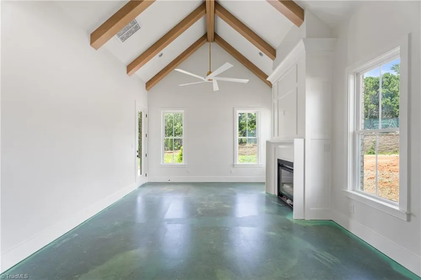
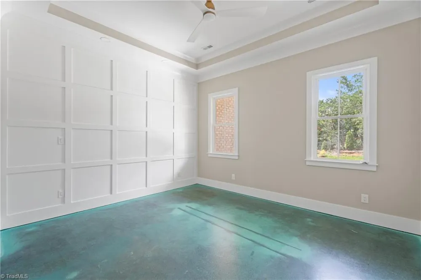
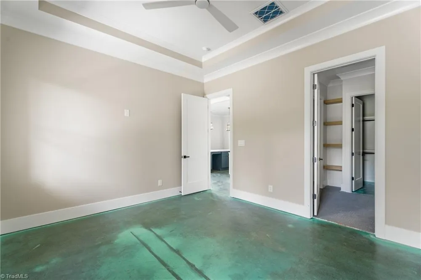
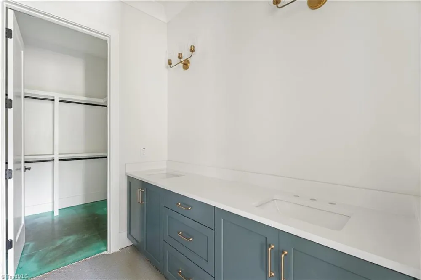
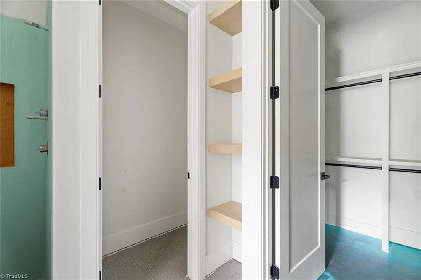
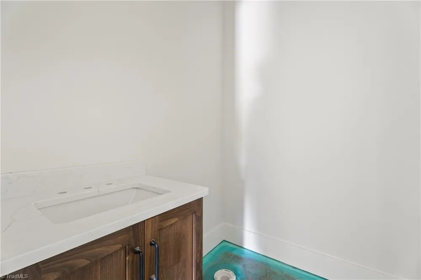
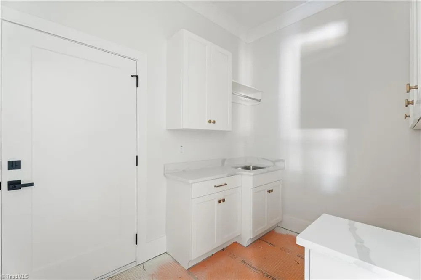
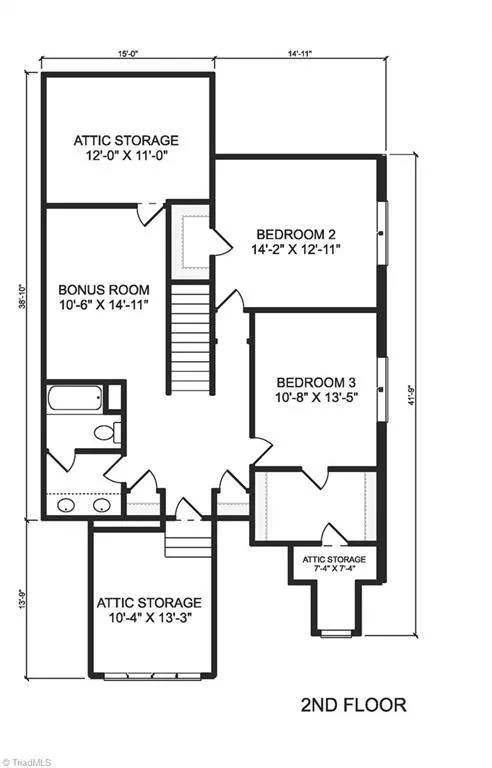
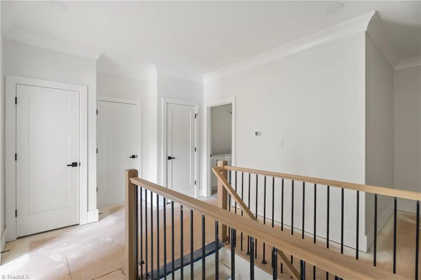
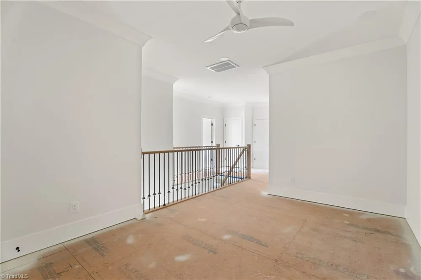
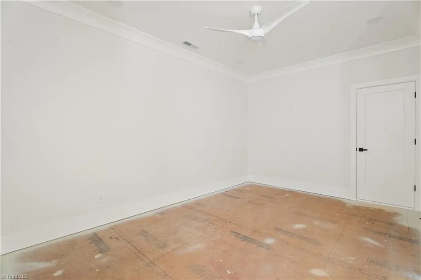
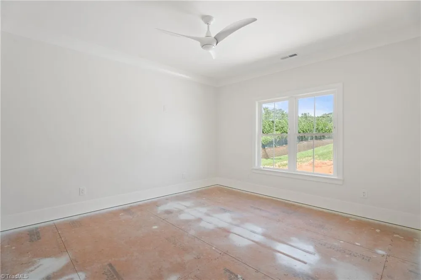
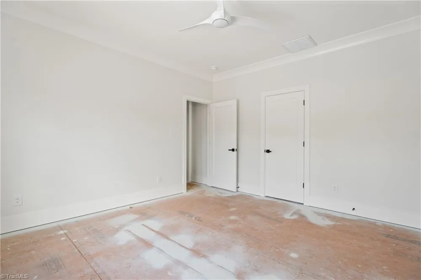
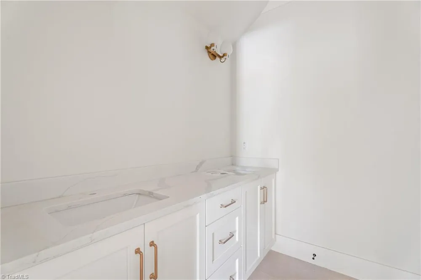
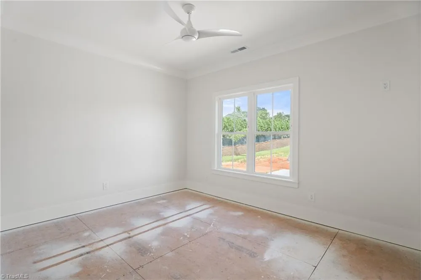
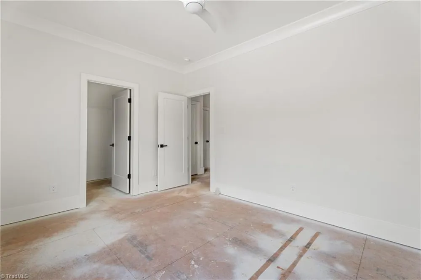
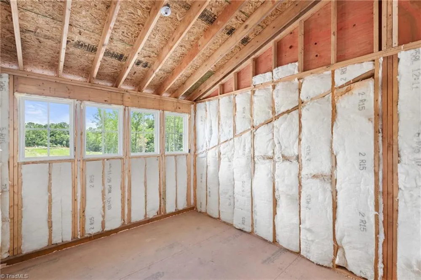
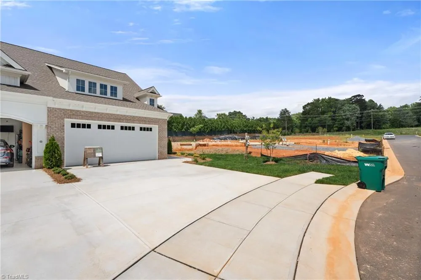
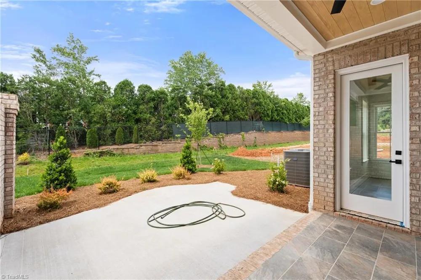
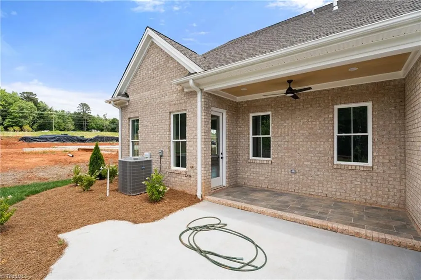
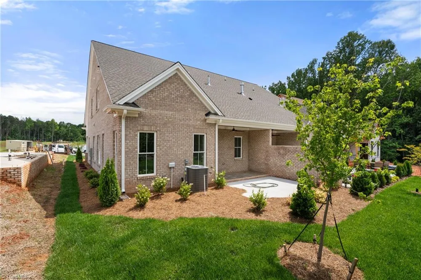
Discover the exciting Dover floor plan at Longwood Village! This home offers a private study on the main level, along with a luxurious primary suite with spa-like bath and spacious walk-in closet; Just past the elegant entry foyer, the main living spaces impress with an open layout and high ceilings; Top-of-the-line kitchen with massive island and adjacent pantry; Dining area with lots of windows; Vaulted living room with fireplace -- opens to covered porch and patio; Large laundry room/drop zone with built-ins and sink; The second floor includes a bonus room/loft, two bedrooms, bathroom and two walk-in attic storage areas; Convenient main-level two car garage; Private location in the rear of the community; HOA handles general exterior maintenance -- contact listing agent for more details; Longwood Village offers the perfect location for an easy lock-and-leave lifestyle -- and all of the luxurious features you expect!
Property Details
- Interior
- Ceiling Fan(s), Dead Bolt(s), Kitchen Island, Pantry, Separate Shower, Vaulted Ceiling(s)
- Fireplaces
- 1
- Cooling
- Central Air
- Heating
- Forced Air, Natural Gas
- Cooling Features
- Central Air
- Bedrooms
- 3
- Bathrooms
- 2.5
- Full Baths
- 2
- Half Baths
- 1
- Exterior Features
- Sprinkler System
- Exterior Materials
- Sprinkler System
- Square Feet
- 2285
- Lot Size (sqft)
- Townhouse
- Parking Features
- Garage, Driveway, Garage Door Opener, Attached
- Parking Type
- Garage
- Parking Garage Spaces
- 2
- Property Type
- Purchase
- Style
- Transitional
- Year Built
- 2026
- Foundation
- Slab
- Sewer Information
- Public Sewer
- Utility Source
- Public
- Appliances
- Microwave, Oven, Cooktop, Dishwasher, Disposal, Exhaust Fan, Gas Water Heater, Tankless Water Heater
- Subdivision
- Longwood Village
- County
- Forsyth
- Region
- Lewisville
- Zoning
- RM-5-C
- Taxes Annual
- $0
- HOA
- 1
- HOA Fees
- 225
- MLS #
- 1224659
Location
Legal
Listings identified with the TRIADMLS IDX logo come from TRIADMLS and are held by brokerage firms other than the owner of this website. The listing brokerage is identified in any listing details. Information is deemed reliable but is not guaranteed.
Provided By
Listed by Lloyd Dillon, III (#WDILLONL)
Listing Office: Berkshire Hathaway HomeServices Carolinas Realty (#WPRU01)