(336) 582-9210 joel@sandmanrealtync.com Keller Williams Realty Elite
Traffic Dashboard
Home Home
  • Search
  • Explore the Area
    • Local parks
    • Triad Restaurants
  • Communities
    • About the Areas
    • Winston Salem
    • Brookberry Farm
    • Buena Vista
    • Clemmons
    • Davidson County
    • Davie County
    • Lewisville
    • Meadowlands
  • Buying
    • Buying Info
    • Featured Listings
    • Search Homes
  • Selling
  • Recently Sold
  • Winston Salem
  • Blogs
  • About
    • Learn More
    • Meet the Team
    • Our Testimonials
  • Articles
  • Contact
Traffic Dashboard
Joel Sandman
(336) 582-9210 joel@sandmanrealtync.com
  • Winston-Salem, North Carolina
Explore
  • Property Search
  • Communities
  • Buying
  • Selling
About
  • About
  • Contact Us
  • Testimonials
  • Home
Local Guide
  • Search by City
  • Search by Subdivision
  • Search by Zip
  • Search by Area
Legal
  • Privacy
  • Terms
  • DMCA
  • Accessibility
  • Fair Housing
Account
  • Dashboard
  • Logout
  • Login
Sandman Realty powered by Keller Williams Realty Elite - Footer Logo
©2026 Keller Williams Realty Elite. All rights reserved.
Website built by CloseHack.

Triad MLS

​Listings identified with the TRIADMLS IDX logo come from TRIADMLS and are held by brokerage firms other than the owner of this website. The listing brokerage is identified in any listing details. Information is deemed reliable but is not guaranteed. 

Return
  • Purchase+1 more
  • Structure
  • Price
  • Bed/Bath
  • Size
  • Dates
  • Filters
  • Amenities
  • Save
Listings
No results
Sort
Home / Statesville / 1365 Royalty Circle
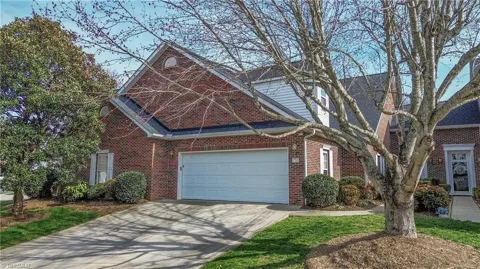
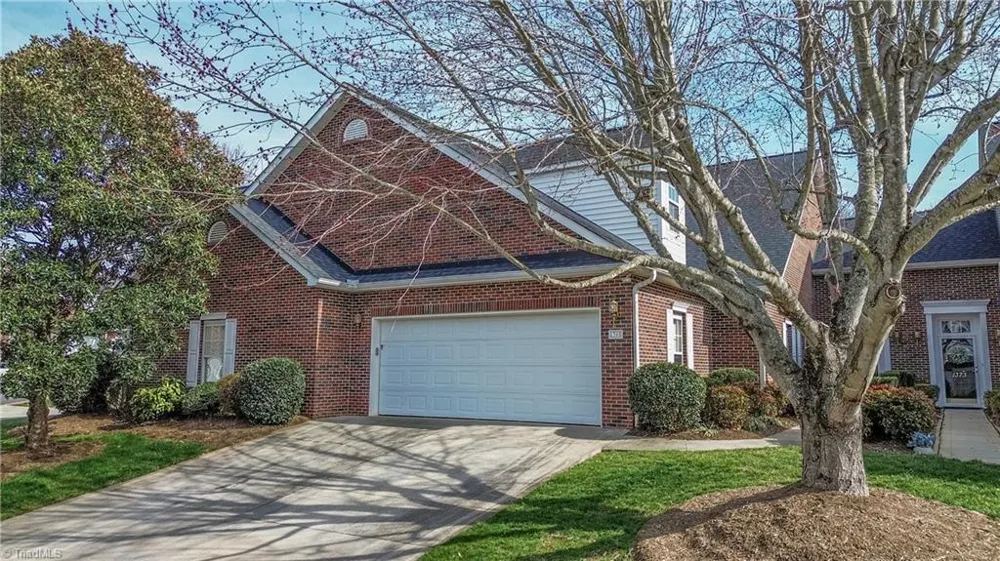
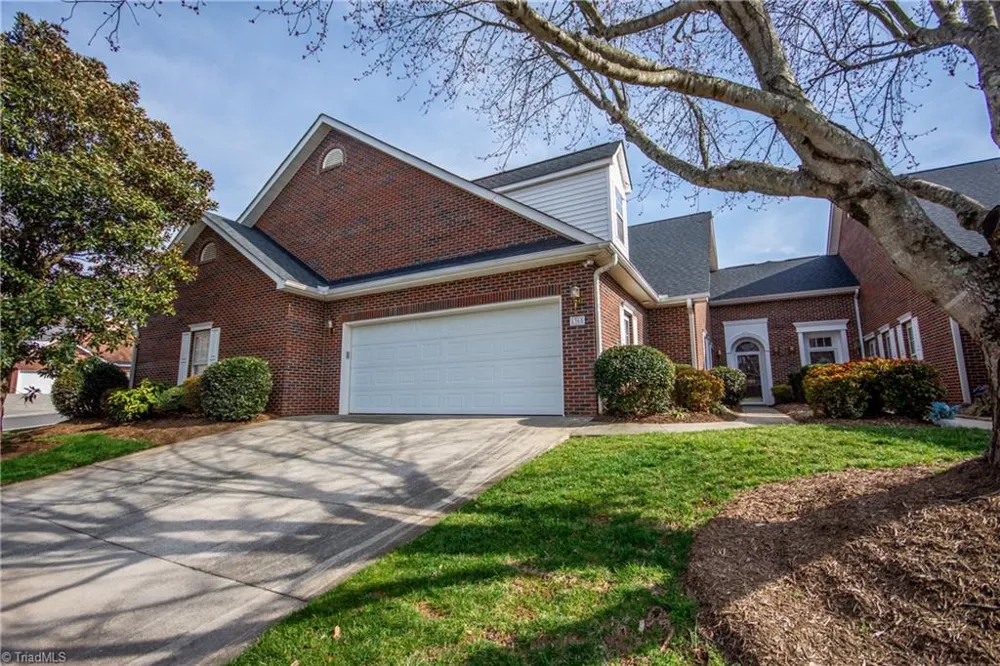
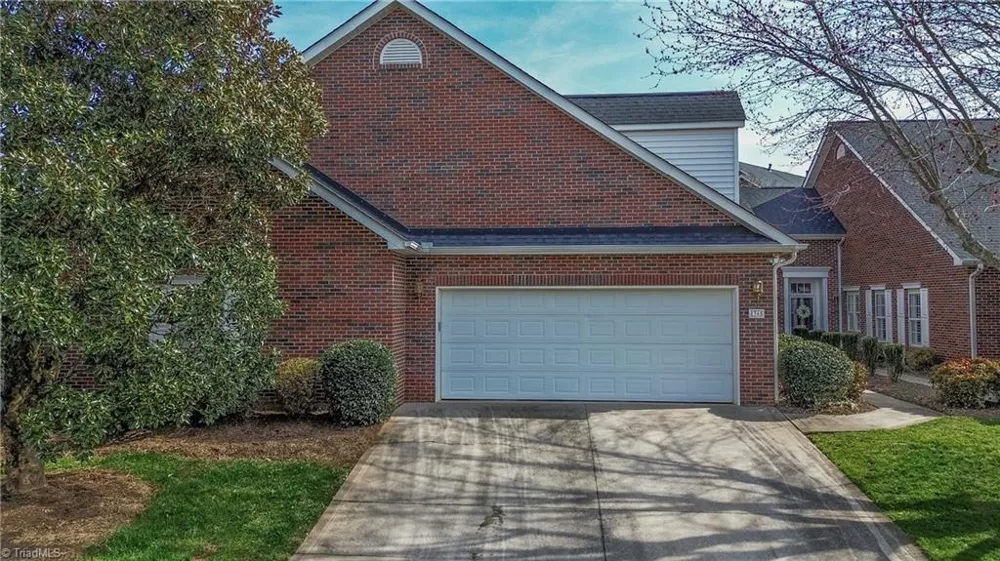
1365 Royalty Circle Statesville, NC 28625 1365 Royalty Circle Statesville, NC 28625 1365 Royalty Circle Statesville, NC 28625 1365 Royalty Circle Statesville, NC 28625 1365 Royalty Circle Statesville, NC 28625 1365 Royalty Circle Statesville, NC 28625 1365 Royalty Circle Statesville, NC 28625 1365 Royalty Circle Statesville, NC 28625 1365 Royalty Circle Statesville, NC 28625 1365 Royalty Circle Statesville, NC 28625 1365 Royalty Circle Statesville, NC 28625 1365 Royalty Circle Statesville, NC 28625 1365 Royalty Circle Statesville, NC 28625 1365 Royalty Circle Statesville, NC 28625 1365 Royalty Circle Statesville, NC 28625 1365 Royalty Circle Statesville, NC 28625 1365 Royalty Circle Statesville, NC 28625 1365 Royalty Circle Statesville, NC 28625 1365 Royalty Circle Statesville, NC 28625 1365 Royalty Circle Statesville, NC 28625 1365 Royalty Circle Statesville, NC 28625 1365 Royalty Circle Statesville, NC 28625 1365 Royalty Circle Statesville, NC 28625 1365 Royalty Circle Statesville, NC 28625 1365 Royalty Circle Statesville, NC 28625 1365 Royalty Circle Statesville, NC 28625 1365 Royalty Circle Statesville, NC 28625 1365 Royalty Circle Statesville, NC 28625 1365 Royalty Circle Statesville, NC 28625 1365 Royalty Circle Statesville, NC 28625 1365 Royalty Circle Statesville, NC 28625 1365 Royalty Circle Statesville, NC 28625 1365 Royalty Circle Statesville, NC 28625 1365 Royalty Circle Statesville, NC 28625 1365 Royalty Circle Statesville, NC 28625 1365 Royalty Circle Statesville, NC 28625 1365 Royalty Circle Statesville, NC 28625 1365 Royalty Circle Statesville, NC 28625 1365 Royalty Circle Statesville, NC 28625 1365 Royalty Circle Statesville, NC 28625 1365 Royalty Circle Statesville, NC 28625 1365 Royalty Circle Statesville, NC 28625 1365 Royalty Circle Statesville, NC 28625 1365 Royalty Circle Statesville, NC 28625 1365 Royalty Circle Statesville, NC 28625 1365 Royalty Circle Statesville, NC 28625 1365 Royalty Circle Statesville, NC 28625 1365 Royalty Circle Statesville, NC 28625 1365 Royalty Circle Statesville, NC 28625 View All Photos

$369,000

| Active

1365 Royalty Circle

Statesville, NC 28625

1,713
Square Feet
2
Beds
2
Baths
0.07
Acres
73
Days on Market
1211653
MLS#
House
Structure
Residential
Zone
Contact

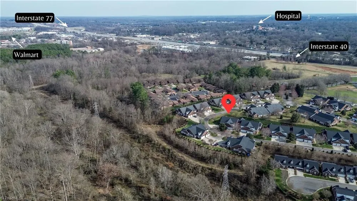
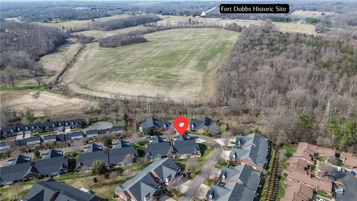
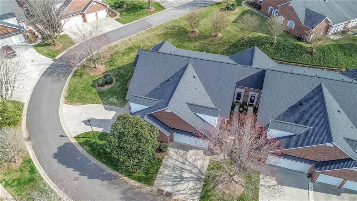
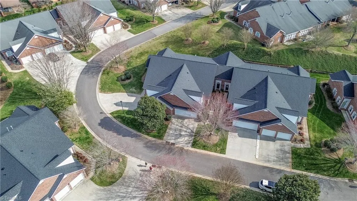
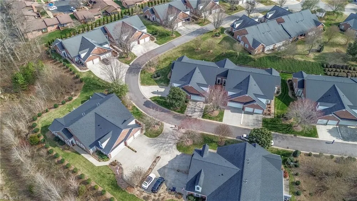
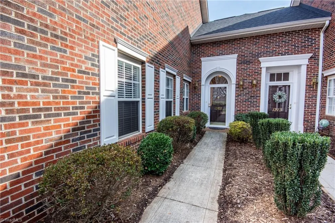
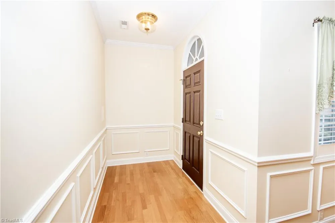
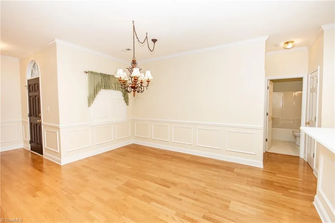
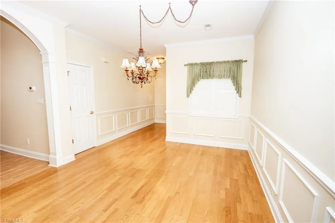
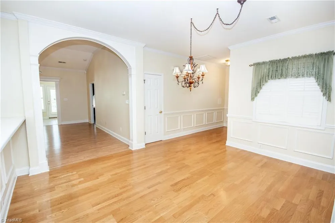
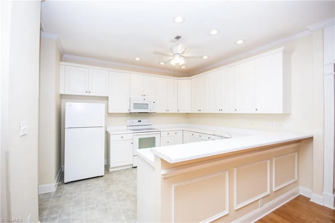
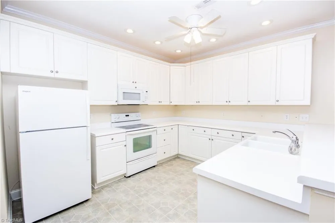
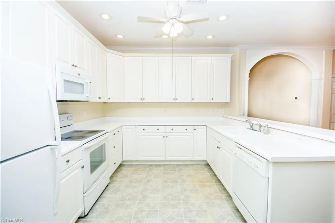
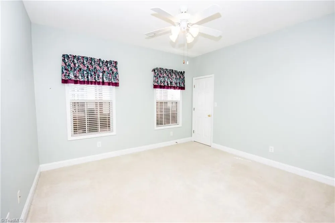
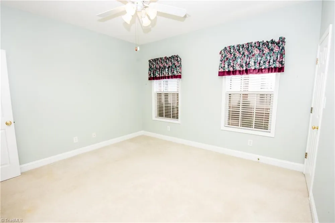
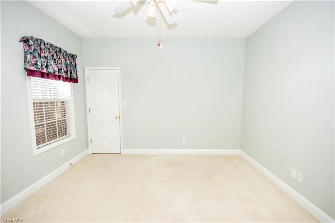
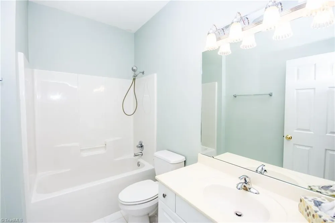
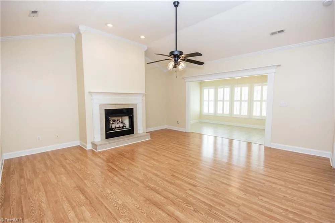
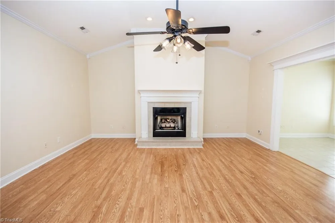
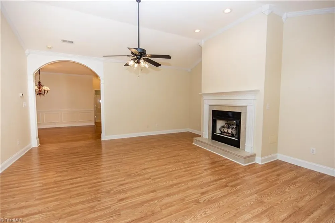
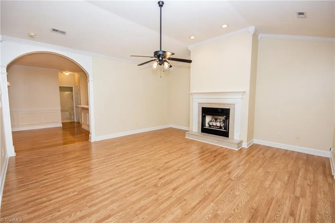
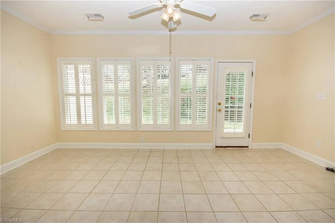
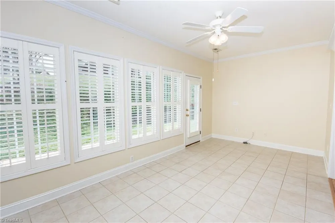
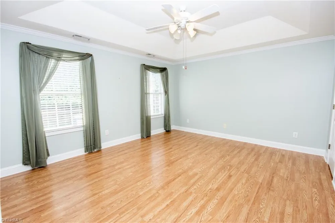
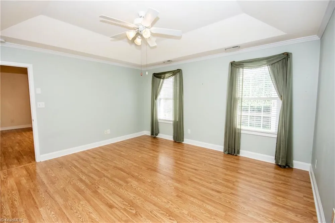
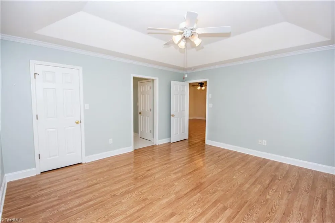
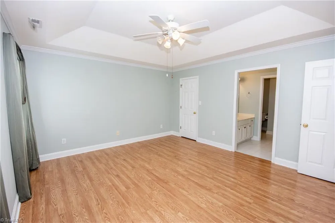
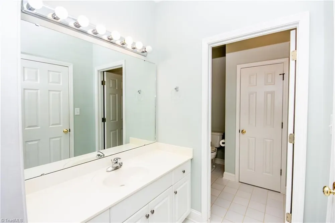
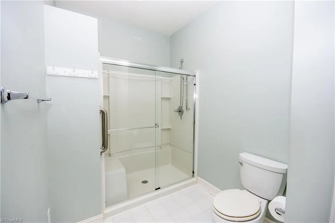
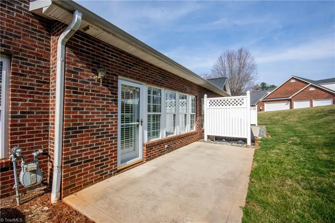
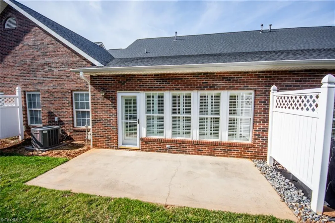
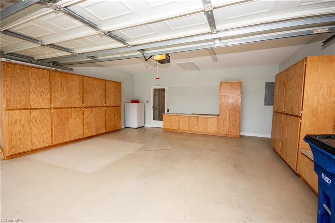
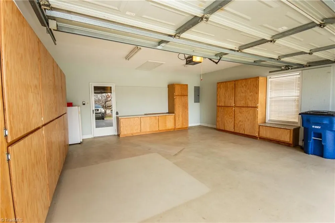
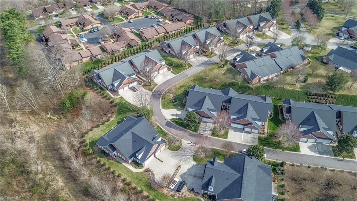
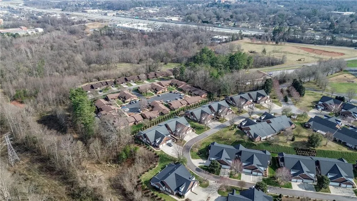
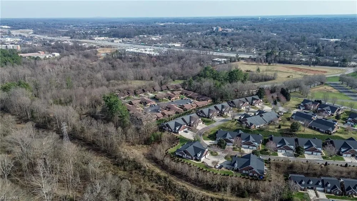
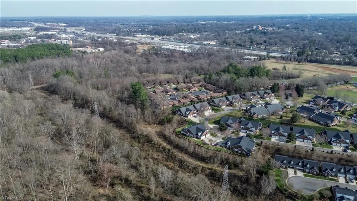
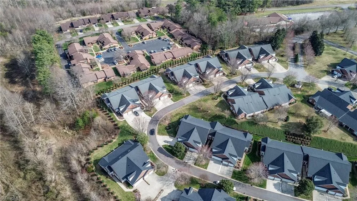
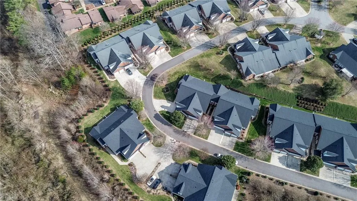
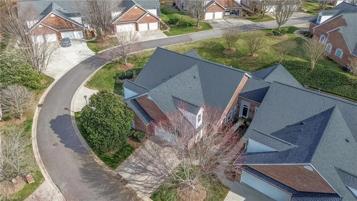
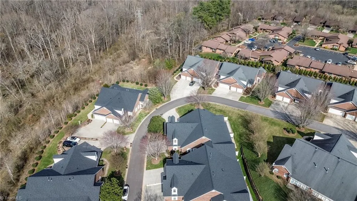
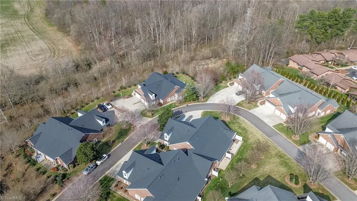
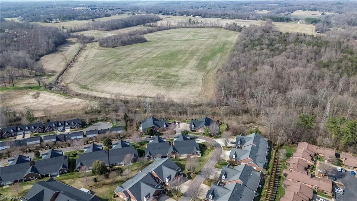
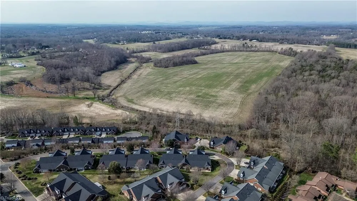
Looking for comfort and low maintenance? Here it is! Hard to find single level townhome in Statesville's Queens Crest. Entry foyer leads you to the spacious dining area that has a large window w/plantation blinds as well as into the kitchen that offers plenty of cabinets & counter space! The 2nd bedroom is just down a short hall adjacent to a full bath. Home has an expansive living room with vaulted ceilings, recessed lighting & a cozy gas log fireplace! Just off of the living room is the primary suite w/spacious bedroom, walk in closet & primary bath that has a walk in shower. A special treat & feature of this home is the sunroom just off of the living room. The sunroom has tile floor & plantation blinds & leads to the back patio. Beautiful moldings throughout the home. Large 2 car garage with tons of storage cabinets! There is an awesome view from the front of the home looking across farm fields to the historic Fort Dobbs site! This is truly a gem that is a rare find!

Property Details
Interior
Ceiling Fan(s)
Fireplaces
1
Cooling
Central Air
Heating
Forced Air, Natural Gas
Cooling Features
Central Air
Bedrooms
2
Bathrooms
2.0
Full Baths
2
Lot Features
City Lot
Lot Description
City Lot
Acres
0.068
Square Feet
1713
Lot Size (sqft)
34 x 86 x 34 x 86
Parking Features
Garage, Attached
Parking Type
Garage
Parking Garage Spaces
2
Property Type
Purchase
Year Built
2000
Foundation
Slab
Sewer Information
Public Sewer
Utility Source
Public
Appliances
Dishwasher, Free-Standing Range, Gas Water Heater
Subdivision
Queens Crest Townhomes
Elementary School
Cloverleaf
High School
Statesville
County
Iredell
Region
Statesville
Zoning
R5MF
Taxes Annual
$2,346
HOA
1
HOA Fees
200
MLS #
1211653
Location
Legal

Listings identified with the TRIADMLS IDX logo come from TRIADMLS and are held by brokerage firms other than the owner of this website. The listing brokerage is identified in any listing details. Information is deemed reliable but is not guaranteed.

Provided By
Listed by Brent Mason (#WMASONBRY)
Listing Office: Tarheel Realty II (#WTARR01)

Sandman Realty powered by Keller Williams Realty Elite Have a question about this home?

Interested in Purchasing 1365 Royalty Circle?

Get an estimate on monthly payments on this property.

$
years
Down Payment
$
%
Interest Rate
%
Tax Rate
%
$
$annually
$monthly
Estimated Monthly Payment
$0.00
Loan Amount
$0.00