(336) 582-9210 joel@sandmanrealtync.com Keller Williams Realty Elite
Traffic Dashboard
Home Home
  • Search
  • Explore the Area
    • Local parks
    • Triad Restaurants
  • Communities
    • About the Areas
    • Winston Salem
    • Brookberry Farm
    • Buena Vista
    • Clemmons
    • Davidson County
    • Davie County
    • Lewisville
    • Meadowlands
  • Buying
    • Buying Info
    • Featured Listings
    • Search Homes
  • Selling
  • Recently Sold
  • Winston Salem
  • Blogs
  • About
    • Learn More
    • Meet the Team
    • Our Testimonials
  • Articles
  • Contact
Traffic Dashboard
Joel Sandman
(336) 582-9210 joel@sandmanrealtync.com
  • Winston-Salem, North Carolina
Explore
  • Property Search
  • Communities
  • Buying
  • Selling
About
  • About
  • Contact Us
  • Testimonials
  • Home
Local Guide
  • Search by City
  • Search by Subdivision
  • Search by Zip
  • Search by Area
Legal
  • Privacy
  • Terms
  • DMCA
  • Accessibility
  • Fair Housing
Account
  • Dashboard
  • Logout
  • Login
Sandman Realty powered by Keller Williams Realty Elite - Footer Logo
©2026 Keller Williams Realty Elite. All rights reserved.
Website built by CloseHack.

Triad MLS

​Listings identified with the TRIADMLS IDX logo come from TRIADMLS and are held by brokerage firms other than the owner of this website. The listing brokerage is identified in any listing details. Information is deemed reliable but is not guaranteed. 

Return
  • Purchase+1 more
  • Structure
  • Price
  • Bed/Bath
  • Size
  • Dates
  • Filters
  • Amenities
  • Save
  • Share
Listings
No results
Sort
Home / High Point / 1305 Swanner Court
1305 Swanner Court High Point, NC 27262 1305 Swanner Court High Point, NC 27262 1305 Swanner Court High Point, NC 27262 1305 Swanner Court High Point, NC 27262 1305 Swanner Court High Point, NC 27262 1305 Swanner Court High Point, NC 27262 1305 Swanner Court High Point, NC 27262 1305 Swanner Court High Point, NC 27262 1305 Swanner Court High Point, NC 27262 1305 Swanner Court High Point, NC 27262 1305 Swanner Court High Point, NC 27262 1305 Swanner Court High Point, NC 27262 1305 Swanner Court High Point, NC 27262 1305 Swanner Court High Point, NC 27262 1305 Swanner Court High Point, NC 27262 1305 Swanner Court High Point, NC 27262 1305 Swanner Court High Point, NC 27262 1305 Swanner Court High Point, NC 27262 1305 Swanner Court High Point, NC 27262 1305 Swanner Court High Point, NC 27262 1305 Swanner Court High Point, NC 27262 1305 Swanner Court High Point, NC 27262 1305 Swanner Court High Point, NC 27262 1305 Swanner Court High Point, NC 27262 1305 Swanner Court High Point, NC 27262 1305 Swanner Court High Point, NC 27262 1305 Swanner Court High Point, NC 27262 1305 Swanner Court High Point, NC 27262 1305 Swanner Court High Point, NC 27262 1305 Swanner Court High Point, NC 27262 1305 Swanner Court High Point, NC 27262 1305 Swanner Court High Point, NC 27262 1305 Swanner Court High Point, NC 27262 1305 Swanner Court High Point, NC 27262 1305 Swanner Court High Point, NC 27262 1305 Swanner Court High Point, NC 27262 1305 Swanner Court High Point, NC 27262 1305 Swanner Court High Point, NC 27262 1305 Swanner Court High Point, NC 27262 1305 Swanner Court High Point, NC 27262 1305 Swanner Court High Point, NC 27262 1305 Swanner Court High Point, NC 27262 1305 Swanner Court High Point, NC 27262 1305 Swanner Court High Point, NC 27262 1305 Swanner Court High Point, NC 27262 1305 Swanner Court High Point, NC 27262 View All Photos

$729,000

| Active

1305 Swanner Court

High Point, NC 27262

3,460
Square Feet
4
Beds
3.5
Baths
0.40
Acres
0
Days on Market
1234261
MLS#
House
Structure
Residential
Zone
Contact

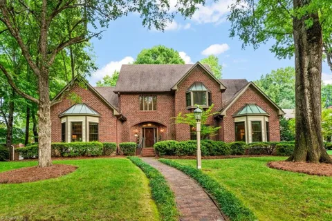
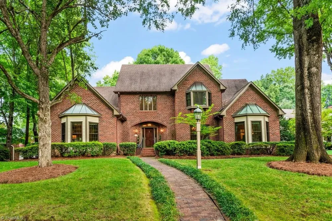
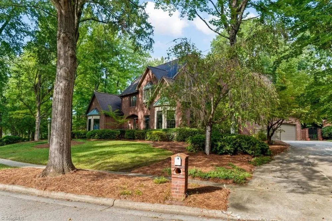
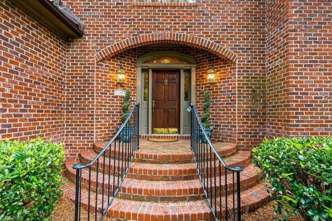
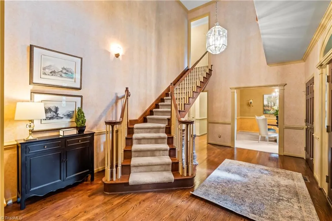
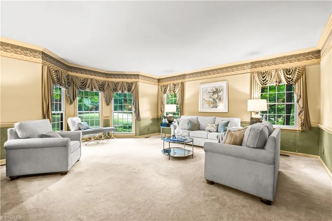
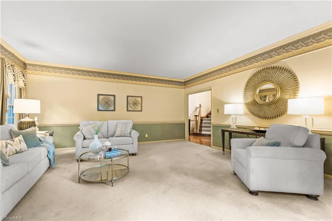
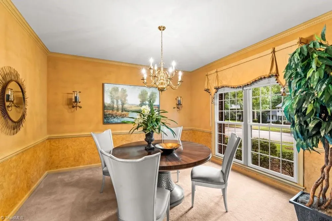
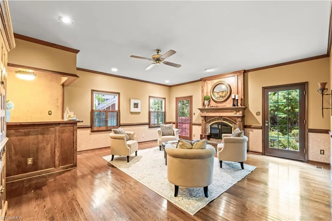
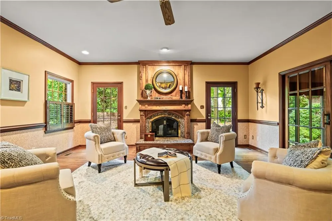
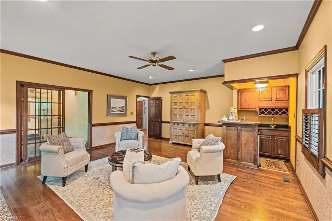
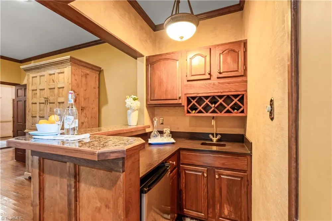
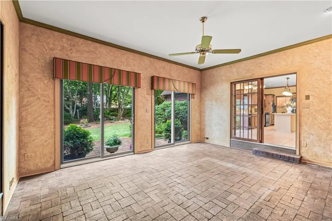
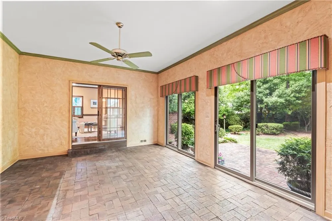
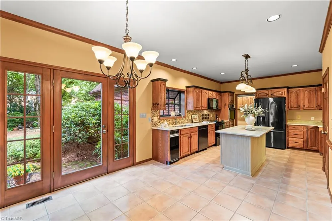
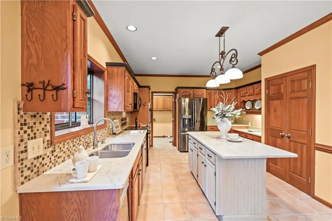
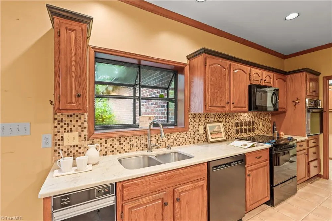
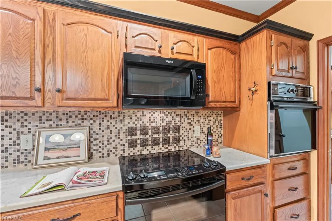
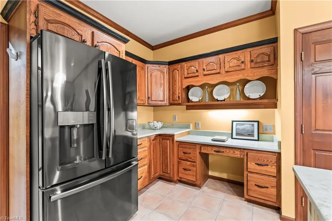
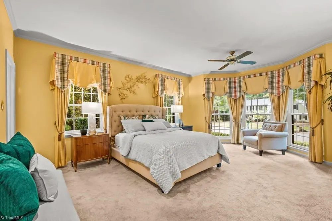
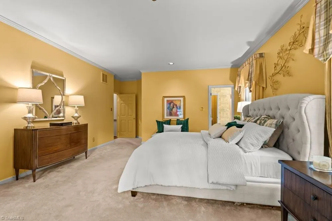
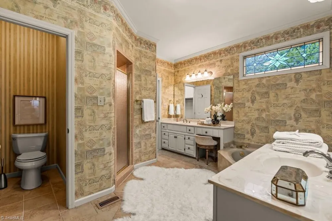
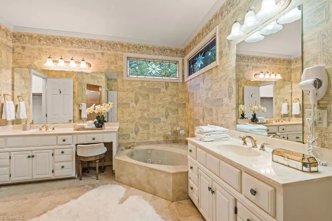
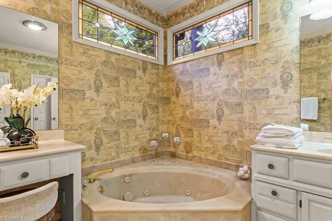
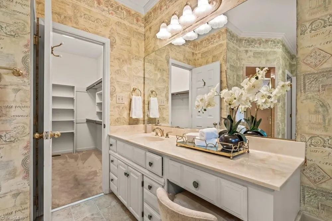
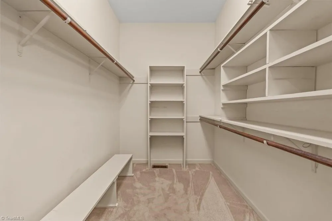
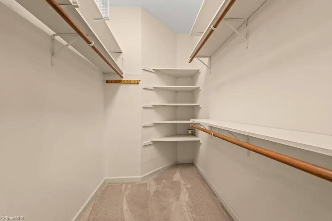
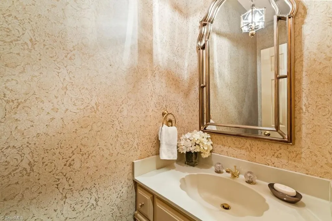
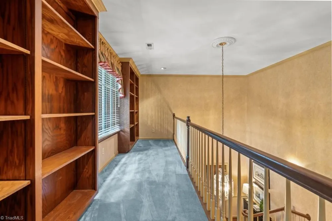
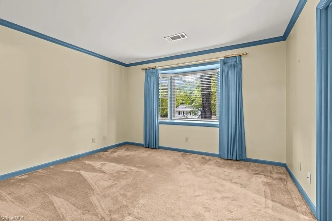
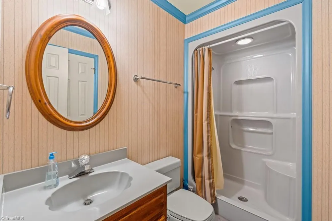
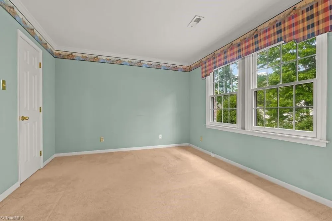
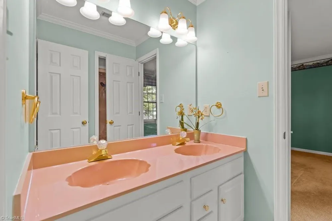
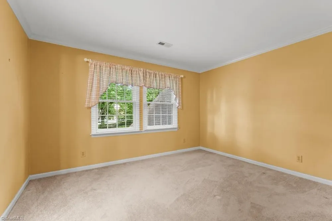
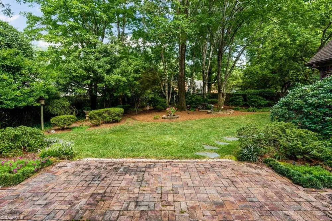
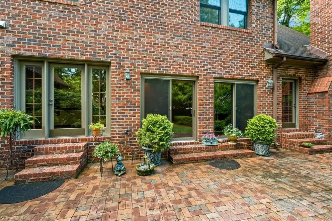
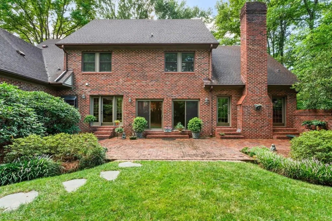
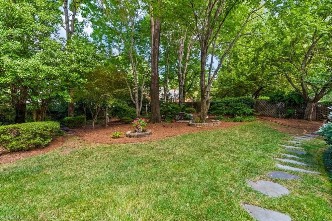
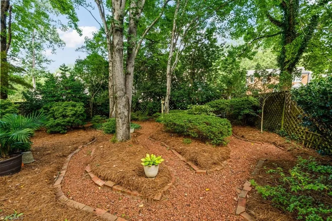
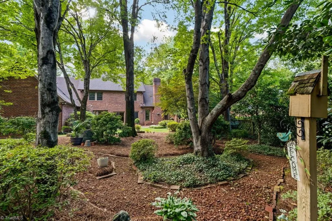
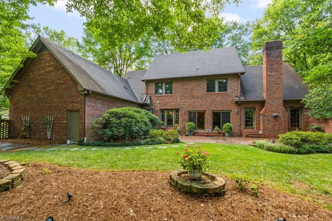
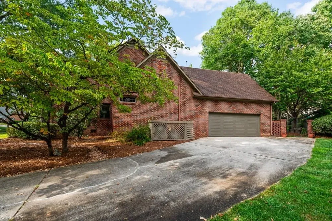
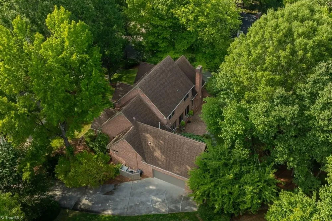
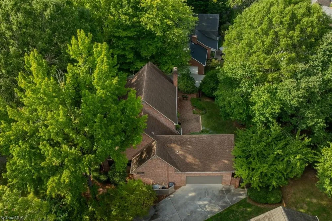
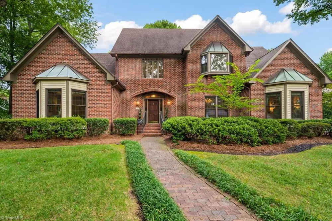
This lovely custom-built home was thoughtfully designed for its current owners and is nestled on a beautiful, tree-lined cul-de-sac, offering a peaceful and private setting. From the moment you step inside, handsome hardwood floors, beautiful trim work, and graciously proportioned rooms create a warm and inviting atmosphere. The fireside den is especially welcoming, featuring rich wood accents and a built-in wet bar—an ideal retreat for relaxing or entertaining. The spacious kitchen is a cook’s delight, with a generous center island, abundant cabinetry, and a large pantry. Privately tucked away on the main level, the primary suite provides a serene retreat with double vanities, two large walk-in closets, and a jetted tub. Upstairs, three additional bedrooms offer comfortable accommodations, including one with its own private bath. The backyard is breathtaking, with abundant mature plantings and a charming brick walkway that meanders throughout the beautifully landscaped grounds.

Property Details
Interior
Ceiling Fan(s), Dead Bolt(s), Kitchen Island, Pantry, Separate Shower, Solid Surface Counter, Wet Bar
Fireplaces
1
Cooling
Central Air
Heating
Forced Air, Heat Pump, Electric, Natural Gas
Cooling Features
Central Air
Bedrooms
4
Bathrooms
3.5
Full Baths
3
Half Baths
1
Lot Features
City Lot
Lot Description
City Lot
Exterior Features
Sprinkler System
Exterior Materials
Sprinkler System
Acres
0.4
Square Feet
3460
Lot Size (sqft)
119 x 143 x 95 x 161
Parking Features
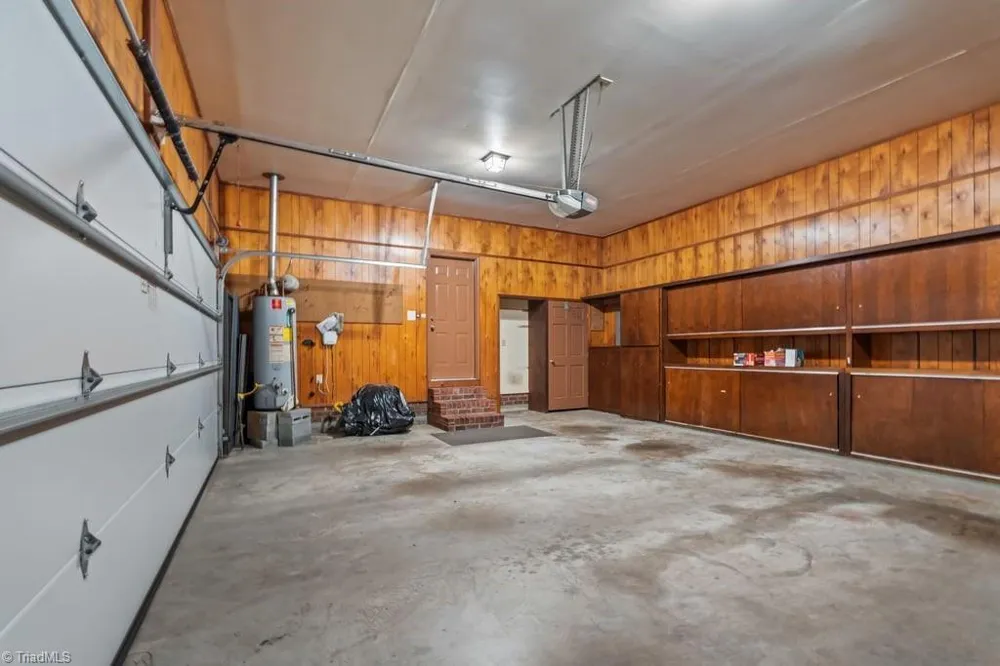
Driveway, Garage, Paved, Garage Door Opener, Attached, Garage Faces Side
Parking Type
Driveway
Parking Garage Spaces
2
Property Type
Purchase
Style
Tudor
Basement
1
Basement Description
Crawl Space
Year Built
1985
Sewer Information
Public Sewer
Utility Source
Public
Appliances
Microwave, Dishwasher, Disposal, Exhaust Fan, Free-Standing Range, Gas Water Heater
Subdivision
Heathgate
County
Guilford
Region
High Point
Zoning
RS-12
Taxes Annual
$4,530
MLS #
1234261
Location
Legal

Listings identified with the TRIADMLS IDX logo come from TRIADMLS and are held by brokerage firms other than the owner of this website. The listing brokerage is identified in any listing details. Information is deemed reliable but is not guaranteed.

Provided By
Listed by Christine Wynne (#HWYNNECH)
Listing Office: Coldwell Banker Advantage (#HCOL03)

Sandman Realty powered by Keller Williams Realty Elite Have a question about this home?

Interested in Purchasing 1305 Swanner Court?

Get an estimate on monthly payments on this property.

$
years
Down Payment
$
%
Interest Rate
%
Tax Rate
%
$
$annually
$monthly
Estimated Monthly Payment
$0.00
Loan Amount
$0.00