 View All Photos
$440,000
Active116 Providence Trail
Madison, NC 27025
1,823
Square Feet
3
Beds
2
Baths
0.57
Acres
0
Days on Market
1229667
MLS#
House
Structure
Residential
Zone
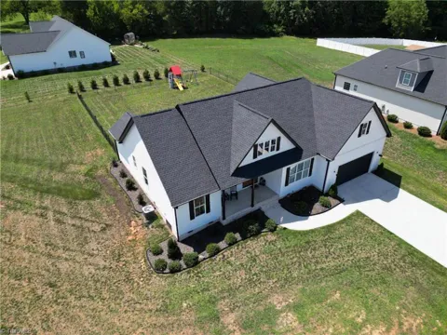
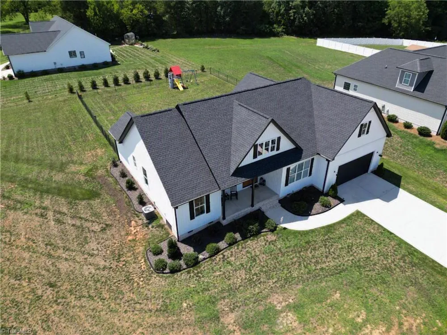
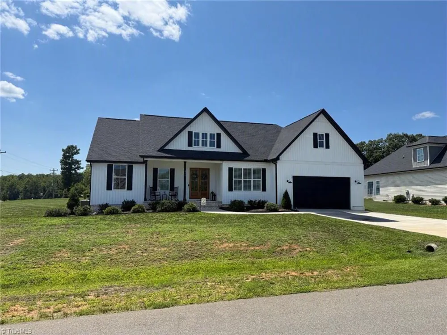
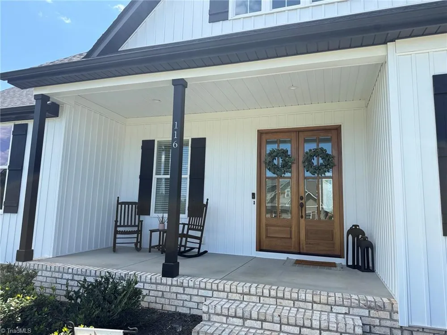
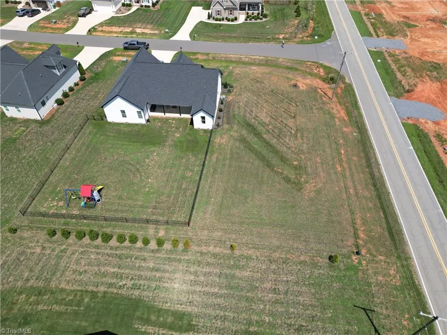
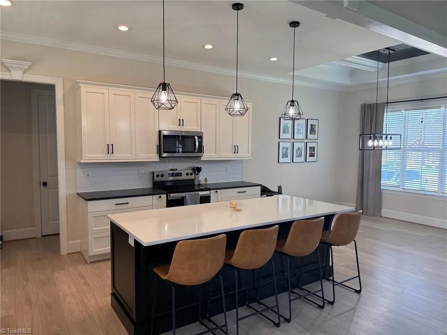
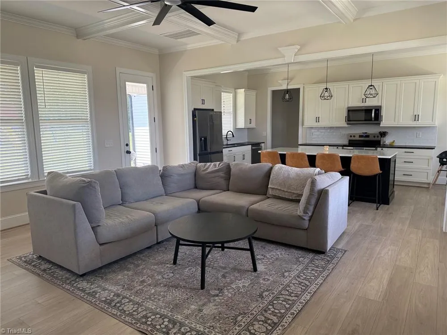
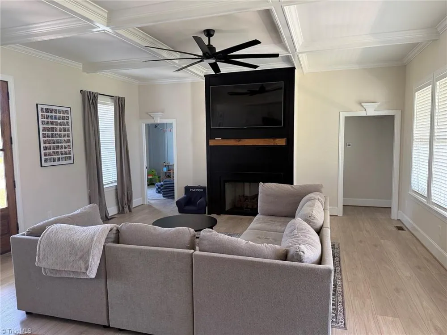
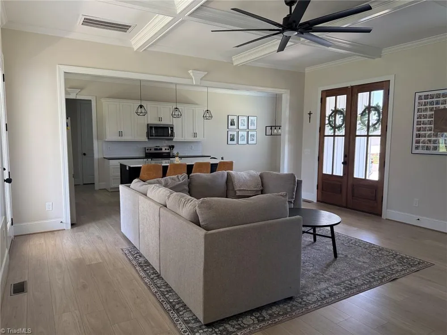
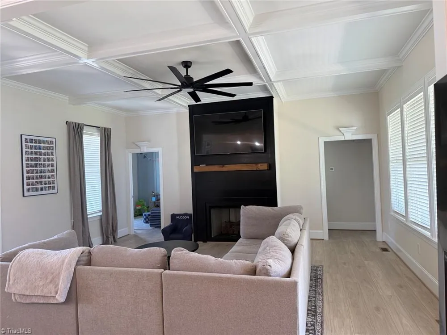
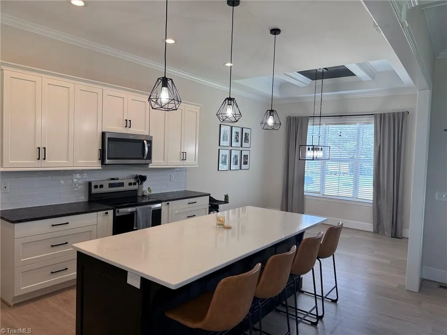
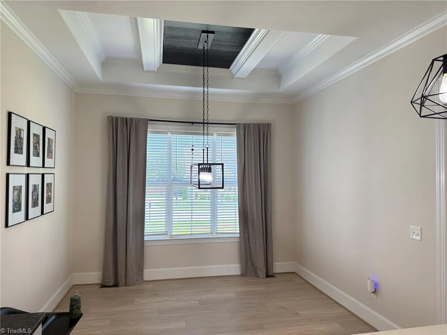
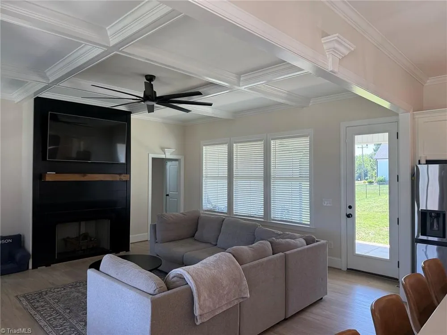
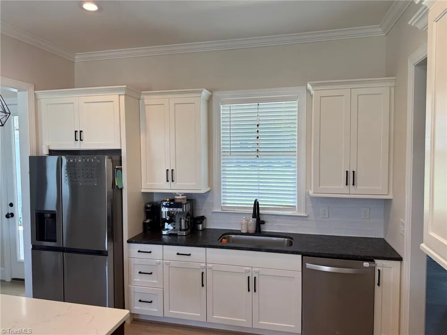
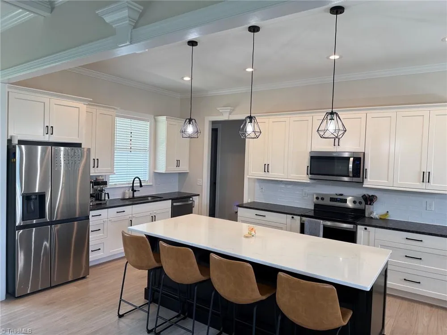
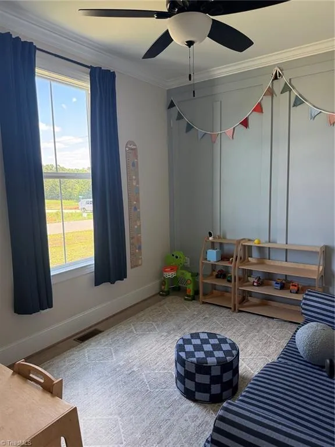
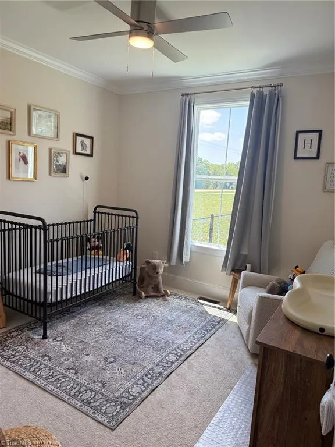
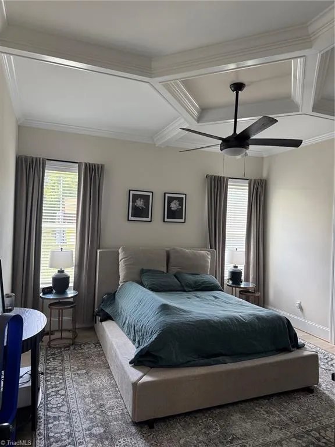
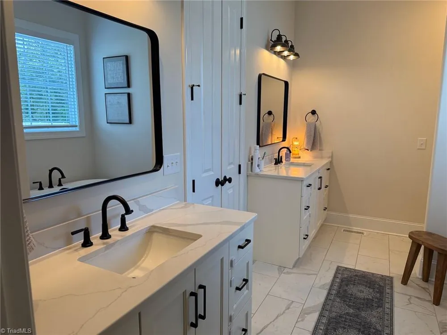
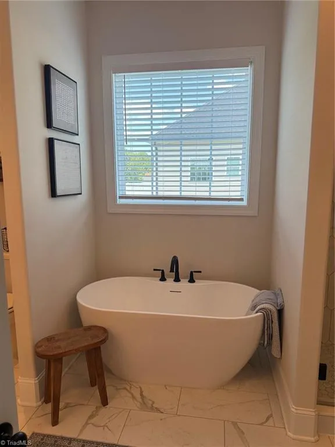
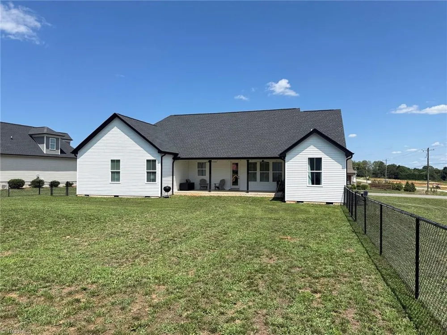
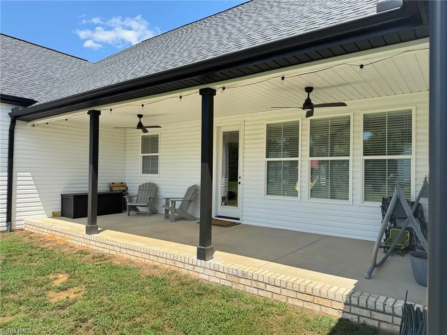
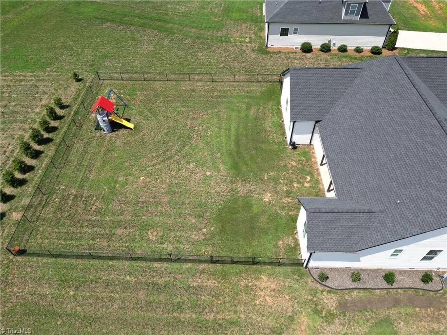
This custom built, one-level home in Providence Glen offers an open floor plan with quality finishes throughout. The great room features a gas fireplace and flows into the kitchen with beautiful granite countertops, stainless steel appliances, a large walk-in pantry, and ample cabinet space. Exceptional detail on the ceilings throughout. The main level includes a spacious primary suite, two additional bedrooms, and a dedicated office or flex room. The primary suite offers two vanities, a separate shower, soaking tub, and a large walk-in closet. Enjoy the covered rear porch overlooking a fully fenced backyard. Providence Glen has deed restrictions but no HOA dues
Property Details
- Interior
- Ceiling Fan(s), Kitchen Island, Pantry
- Fireplaces
- 1
- Cooling
- Heat Pump
- Heating
- Heat Pump, Electric
- Cooling Features
- Heat Pump
- Bedrooms
- 3
- Bathrooms
- 2.0
- Full Baths
- 2
- Acres
- 0.57
- Square Feet
- 1823
- Lot Size (sqft)
- See plat
- Parking Features
- Driveway, Garage, Garage Door Opener, Attached
- Parking Type
- Driveway
- Parking Garage Spaces
- 2
- Property Type
- Purchase
- Style
- Transitional
- Basement
- 1
- Basement Description
- Crawl Space
- Year Built
- 2024
- Sewer Information
- Septic Tank
- Utility Source
- Public
- Appliances
- Microwave, Dishwasher, Free-Standing Range, Electric Water Heater
- Subdivision
- Providence Glen
- Elementary School
- Huntsville
- Middle School
- Western Rockingham
- High School
- McMichael
- County
- Rockingham
- Region
- Madison
- Zoning
- RP
- Taxes Annual
- $2,811
- MLS #
- 1229667
Location
Legal
Listings identified with the TRIADMLS IDX logo come from TRIADMLS and are held by brokerage firms other than the owner of this website. The listing brokerage is identified in any listing details. Information is deemed reliable but is not guaranteed.
Provided By
Listed by Ryan Sharpe (#289591)
Listing Office: The Clearwater Group (#GCLWATG01)