(336) 582-9210 joel@sandmanrealtync.com Keller Williams Realty Elite
Traffic Dashboard
Home Home
  • Search
  • Explore the Area
    • Local parks
    • Triad Restaurants
  • Communities
    • About the Areas
    • Winston Salem
    • Brookberry Farm
    • Buena Vista
    • Clemmons
    • Davidson County
    • Davie County
    • Lewisville
    • Meadowlands
  • Buying
    • Buying Info
    • Featured Listings
    • Search Homes
  • Selling
  • Recently Sold
  • Winston Salem
  • Blogs
  • About
    • Learn More
    • Meet the Team
    • Our Testimonials
  • Articles
  • Contact
Traffic Dashboard
Joel Sandman
(336) 582-9210 joel@sandmanrealtync.com
  • Winston-Salem, North Carolina
Explore
  • Property Search
  • Communities
  • Buying
  • Selling
About
  • About
  • Contact Us
  • Testimonials
  • Home
Local Guide
  • Search by City
  • Search by Subdivision
  • Search by Zip
  • Search by Area
Legal
  • Privacy
  • Terms
  • DMCA
  • Accessibility
  • Fair Housing
Account
  • Dashboard
  • Logout
  • Login
Sandman Realty powered by Keller Williams Realty Elite - Footer Logo
©2026 Keller Williams Realty Elite. All rights reserved.
Website built by CloseHack.

Triad MLS

​Listings identified with the TRIADMLS IDX logo come from TRIADMLS and are held by brokerage firms other than the owner of this website. The listing brokerage is identified in any listing details. Information is deemed reliable but is not guaranteed. 

Return
  • Purchase+1 more
  • Structure
  • Price
  • Bed/Bath
  • Size
  • Dates
  • Filters
  • Amenities
  • Save
Listings
No results
Sort
Home / Clemmons / 1032 Salem Village Lane
1032 Salem Village Lane Clemmons, NC 27012 1032 Salem Village Lane Clemmons, NC 27012 1032 Salem Village Lane Clemmons, NC 27012 1032 Salem Village Lane Clemmons, NC 27012 1032 Salem Village Lane Clemmons, NC 27012 1032 Salem Village Lane Clemmons, NC 27012 1032 Salem Village Lane Clemmons, NC 27012 1032 Salem Village Lane Clemmons, NC 27012 1032 Salem Village Lane Clemmons, NC 27012 1032 Salem Village Lane Clemmons, NC 27012 1032 Salem Village Lane Clemmons, NC 27012 1032 Salem Village Lane Clemmons, NC 27012 1032 Salem Village Lane Clemmons, NC 27012 1032 Salem Village Lane Clemmons, NC 27012 1032 Salem Village Lane Clemmons, NC 27012 1032 Salem Village Lane Clemmons, NC 27012 1032 Salem Village Lane Clemmons, NC 27012 1032 Salem Village Lane Clemmons, NC 27012 1032 Salem Village Lane Clemmons, NC 27012 1032 Salem Village Lane Clemmons, NC 27012 1032 Salem Village Lane Clemmons, NC 27012 1032 Salem Village Lane Clemmons, NC 27012 1032 Salem Village Lane Clemmons, NC 27012 1032 Salem Village Lane Clemmons, NC 27012 1032 Salem Village Lane Clemmons, NC 27012 1032 Salem Village Lane Clemmons, NC 27012 1032 Salem Village Lane Clemmons, NC 27012 1032 Salem Village Lane Clemmons, NC 27012 1032 Salem Village Lane Clemmons, NC 27012 1032 Salem Village Lane Clemmons, NC 27012 1032 Salem Village Lane Clemmons, NC 27012 1032 Salem Village Lane Clemmons, NC 27012 1032 Salem Village Lane Clemmons, NC 27012 1032 Salem Village Lane Clemmons, NC 27012 1032 Salem Village Lane Clemmons, NC 27012 1032 Salem Village Lane Clemmons, NC 27012 1032 Salem Village Lane Clemmons, NC 27012 1032 Salem Village Lane Clemmons, NC 27012 1032 Salem Village Lane Clemmons, NC 27012 View All Photos

$1,150,000

| Active

1032 Salem Village Lane

Clemmons, NC 27012

6,452
Square Feet
5
Beds
5.5
Baths
0.51
Acres
63
Days on Market
1219337
MLS#
House
Structure
Residential
Zone
Contact

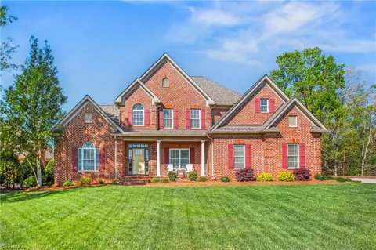
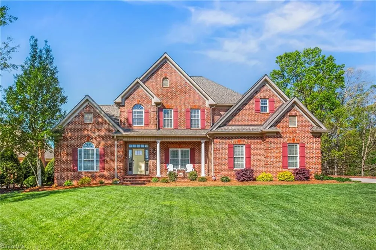
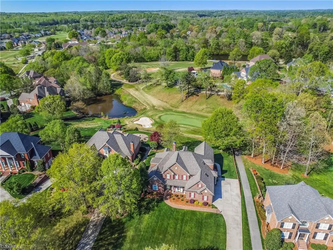
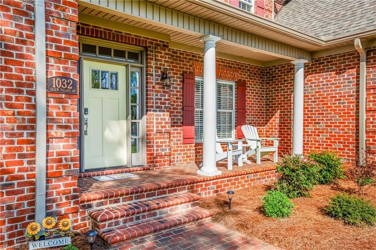
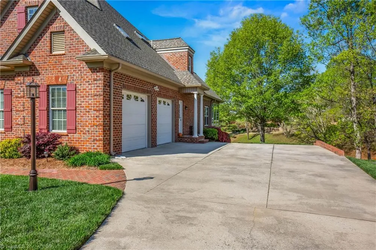
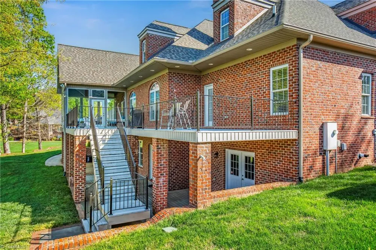
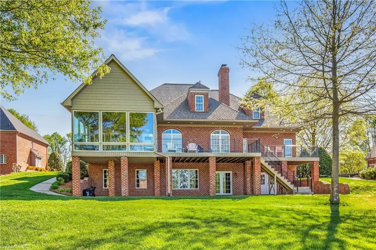
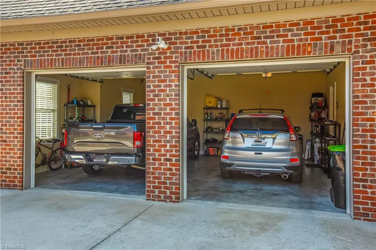
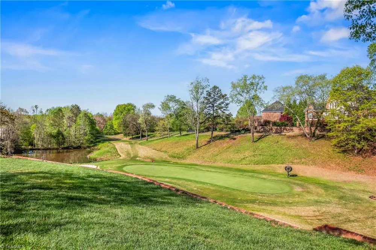
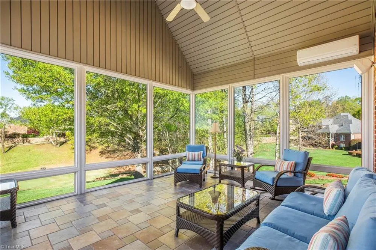
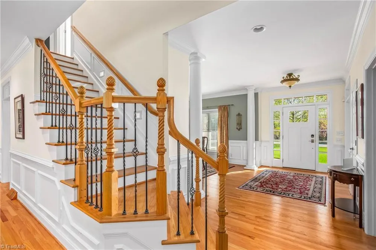
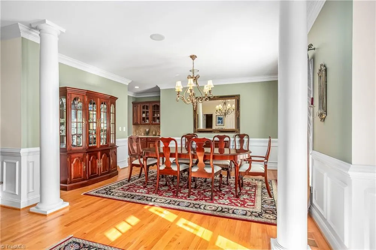
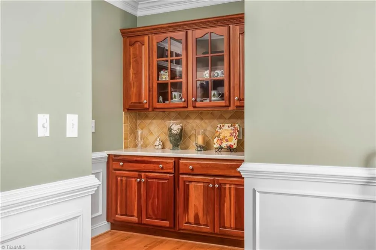
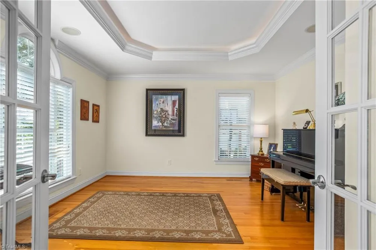
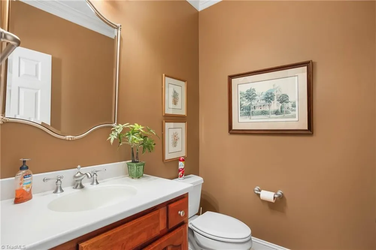
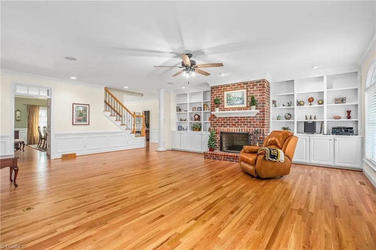
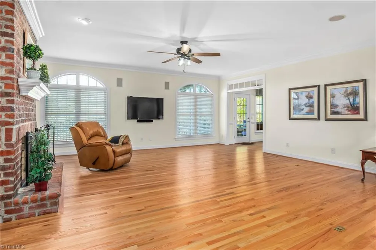
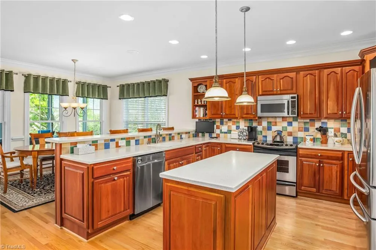
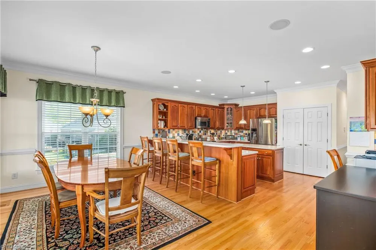
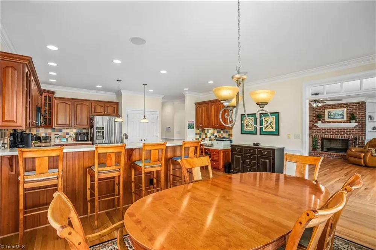
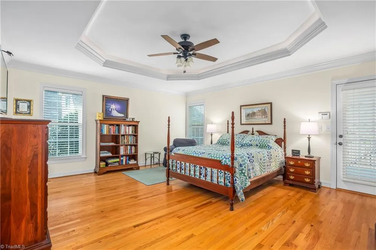
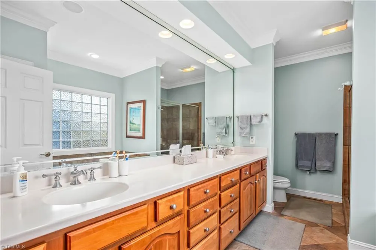
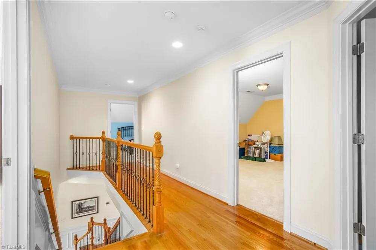
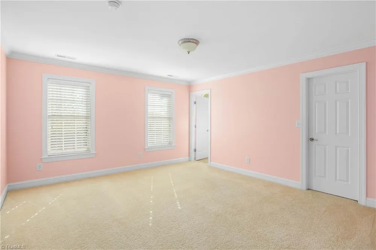
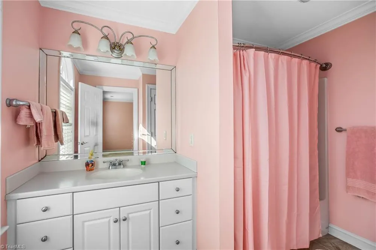
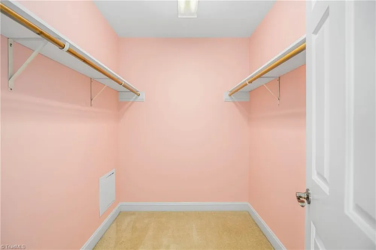
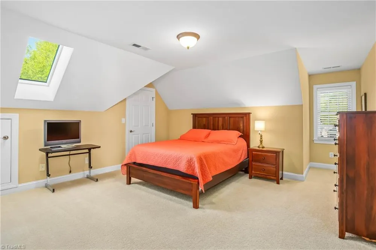
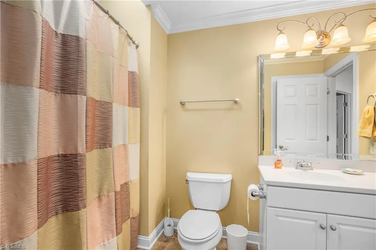
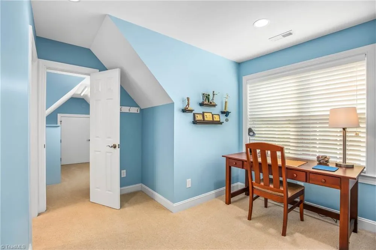
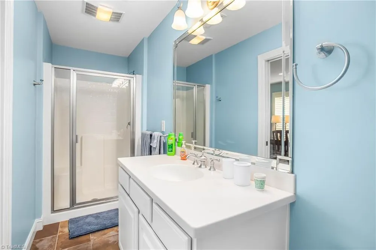
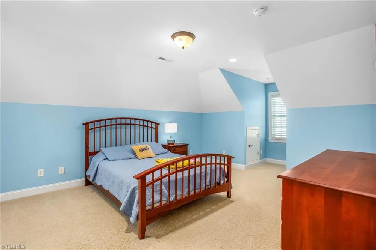
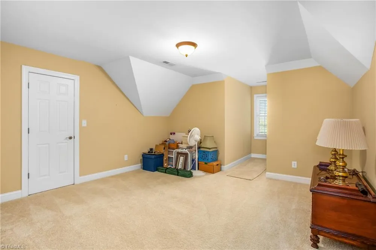
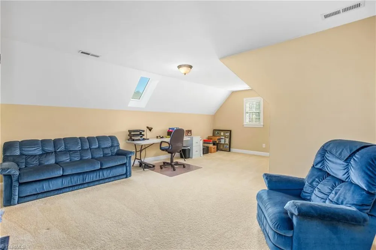
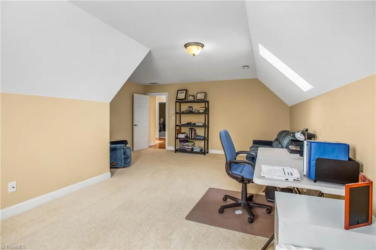
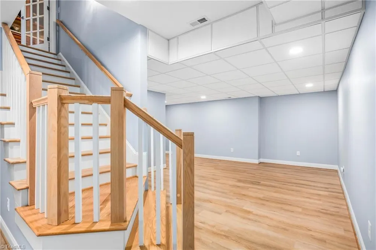
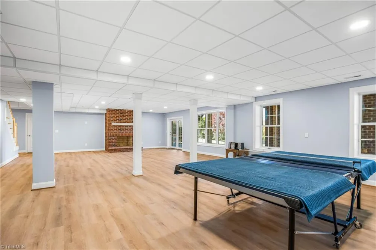
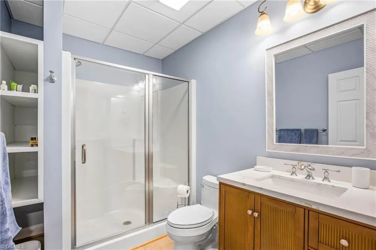
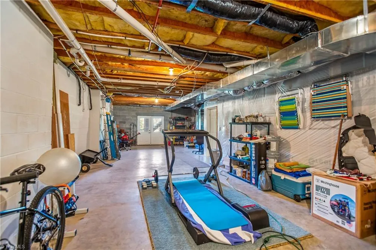
Golf course front home! 1-owner, all brick, meticulously maintained, custom-built home in estate lots section (Salem Crest) of Salem Glen CC. Flat lot overlooks the Par 3, #12 putting green. 2 real masonry FPs w/ 2ble-fluted chimney stack. Brick-pavered front porch & sidewalk. Full cinder-blocked basement. All c-tops are real Corian w/ seamless sinks/bowls. Trex deck covers entire back of house. Recent updates include attractively finished basement w/ full BA on its own Carrier heat pump (6/24), Rinaii gas tankless hot water heater (3/24), 1st & 2nd floor gas-heat Carrier HVACs (9/23), 6-inch oversized gutters & downspouts w/ gutter covers (10/22), Landmark Certainteed Pro asphalt roof (6/22) & Fujitsu sunroom HVAC Minisplit (4/21). Parts warranty on windows transfers to 2nd owner (small fee). Basement can be retrofitted for in-laws quarters. Back yard has room for pool. Appraiser’s measurement report provided. Golf, Social & Pool memberships optional.

Property Details
Interior
Built-in Features, Ceiling Fan(s), Dead Bolt(s), Sound System
Fireplaces
2
Cooling
Central Air, Multi Units
Heating
Forced Air, Heat Pump, Electric, Natural Gas
Cooling Features
Central Air, Multi Units
Bedrooms
5
Bathrooms
5.5
Full Baths
5
Half Baths
1
Lot Features
Level, On Golf Course, PUD
Lot Description
Level, On Golf Course, PUD
Exterior Features
Sprinkler System
Exterior Materials
Sprinkler System
Acres
0.51
Square Feet
6452
Lot Size (sqft)
104 x 216 x 59 x 51 x 243
Parking Features
Driveway, Garage, Garage Door Opener, Attached
Parking Type
Driveway
Parking Garage Spaces
2
Property Type
Purchase
Style
Transitional
Basement
1
Basement Description
Partially Finished, Basement
Basement Finished
1
Year Built
2002
Sewer Information
Public Sewer
Utility Source
Public
Appliances
Microwave, Dishwasher, Disposal, Exhaust Fan, Free-Standing Range, Cooktop, Gas Water Heater, Humidifier
Subdivision
Salem Glen
Elementary School
Clemmons
Middle School
Clemmons
High School
West Forsyth
County
Forsyth
Region
Clemmons
Zoning
RES
Taxes Annual
$7,003
HOA
1
HOA Fees
605
MLS #
1219337
Location
Legal

Listings identified with the TRIADMLS IDX logo come from TRIADMLS and are held by brokerage firms other than the owner of this website. The listing brokerage is identified in any listing details. Information is deemed reliable but is not guaranteed.

Provided By
Listed by Andrea Ochoa (#300888)
Listing Office: Collective Realty LLC (#WCOLLRE01)

Sandman Realty powered by Keller Williams Realty Elite Have a question about this home?

Interested in Purchasing 1032 Salem Village Lane?

Get an estimate on monthly payments on this property.

$
years
Down Payment
$
%
Interest Rate
%
Tax Rate
%
$
$annually
$monthly
Estimated Monthly Payment
$0.00
Loan Amount
$0.00